Sign In or Create a Free Account to see full details of this property
Key Facts
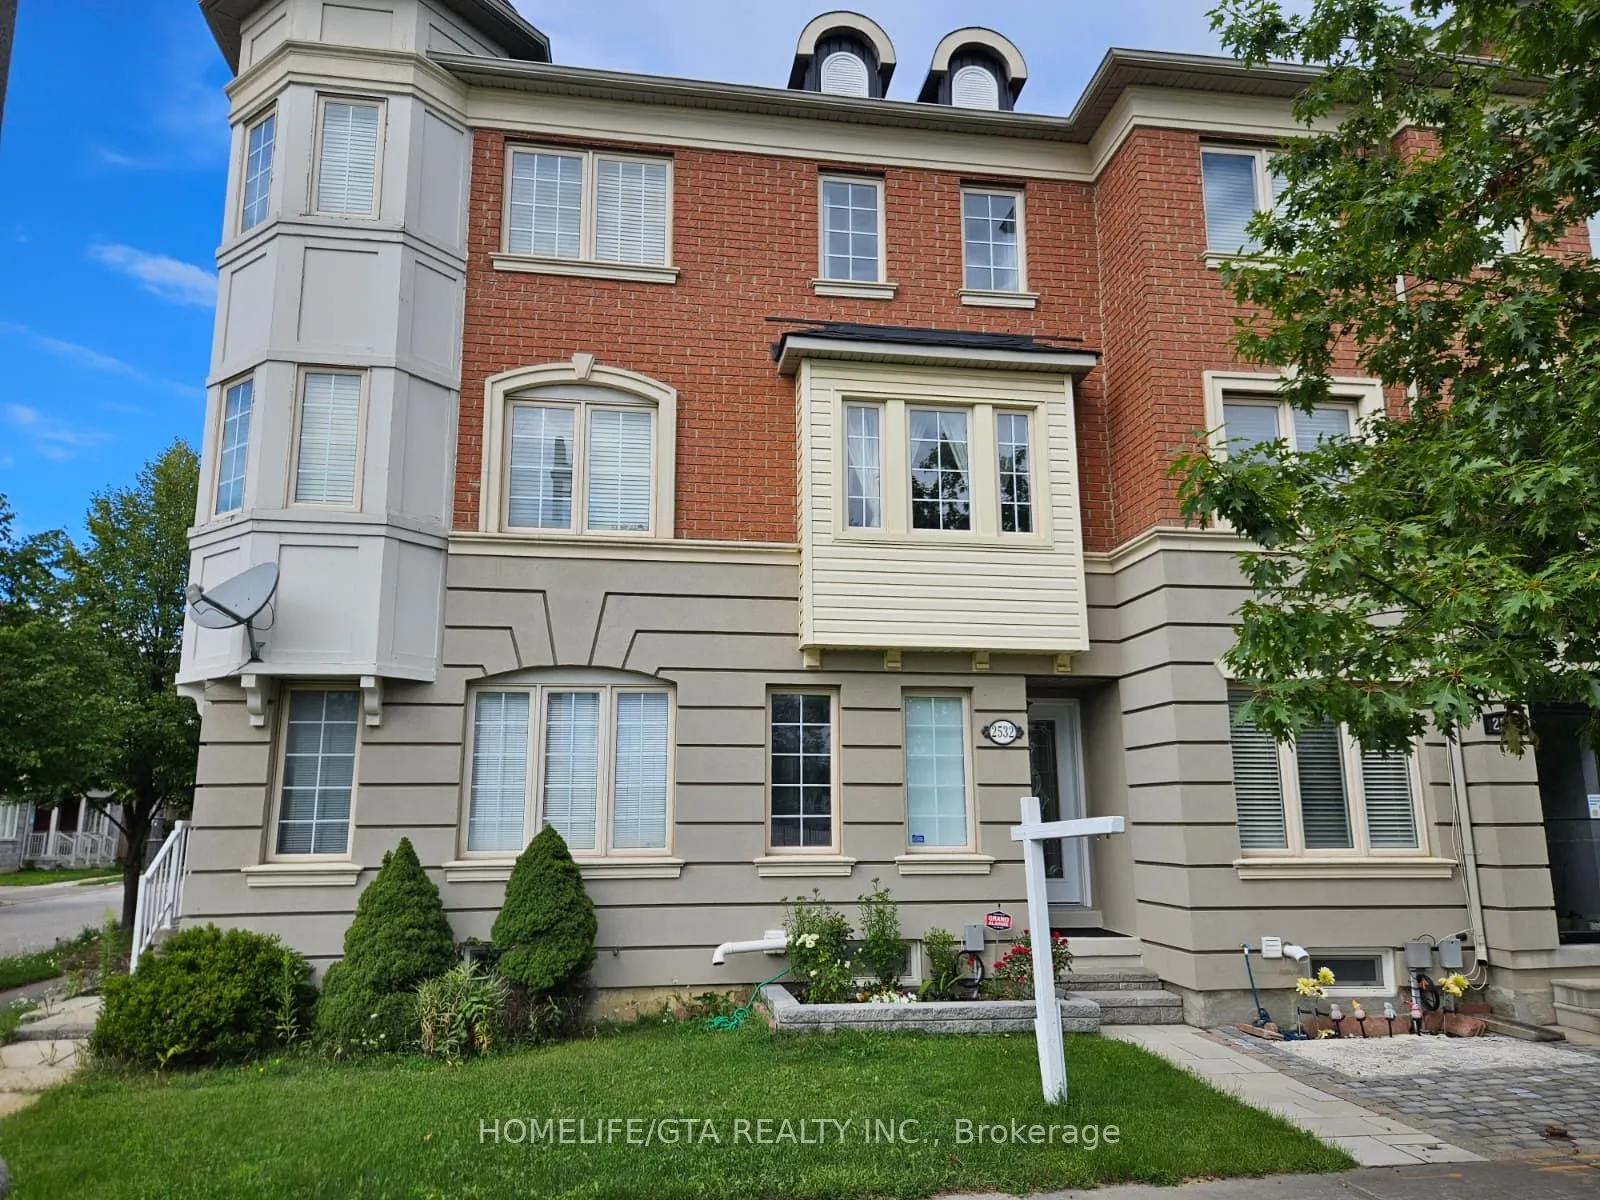
Key facts for 2532 Bur Oak Avenue
Property Type
Townhome, 3-Storey
Parking
Built-In 1 garage, 3 parking
MLS #
N13883422
Size
1100-1500 sqft
Basement
Full,Unfinished
Listed on
2026-10-09
Lot size
13 x 97.18
Tax
$3,310.83 /yr
Days on Market
4
Approximate Age
-
Maintenance Fee
-
Description
Well-maintained and move-in ready, this 3-bedroom, 3-washroom freehold townhouse is located in the highly desirable Cornell community. Just steps from Little Rouge Public School and offering easy access to transit, the GO Station, Markham Stouffville Hospital, parks, schools, hiking trails, and nume...rous amenities. The ground-floor room offers excellent flexibility and can be used as a bedroom, home office, or additional living space. Recent updates include a new roof (2024), furnace (2025), and garage door (2022), along with an upgraded kitchen featuring quartz countertops. Proudly owned by the original owner and thoughtfully maintained throughout.
Full Property Details
Interior
Bedrooms
3
Total Bedrooms
3
Washrooms
3
Square Footage
1100-1500 sqft
Basement
Full,Unfinished
Heating Source
Gas
Heating Fuel
Forced Air
Air Conditioning
Central Air
Family Room
Yes
Kitchens
1
Total Kitchens
1
Fireplace Features
No
Bedrooms
3
Total Bedrooms
3
Washrooms
3
Square Footage
1100-1500 sqft
Basement
Full,Unfinished
Heating Source
Gas
Heating Fuel
Forced Air
Air Conditioning
Central Air
Family Room
Yes
Kitchens
1
Total Kitchens
1
Fireplace Features
No
Exterior
Depth
97.18
Front
12.99
Driveway
Private
Lot Size
13 x 97.18 ft
Pool
None
Parking Spaces
3
Total Parking Spaces
3.00
Parking Description
Built-In
Garage Spaces
1
Depth
97.18
Front
12.99
Driveway
Private
Lot Size
13 x 97.18 ft
Pool
None
Parking Spaces
3
Total Parking Spaces
3.00
Parking Description
Built-In
Garage Spaces
1
Building Description
Style
3-Storey
Home Type
Townhome
Subtype
Att/Row/Townhouse
Property Orientation
North
Exterior Finish
Brick
Sewers
Sewers
Water Supply
Municipal
Possession Date
No Data
Style
3-Storey
Home Type
Townhome
Subtype
Att/Row/Townhouse
Property Orientation
North
Exterior Finish
Brick
Sewers
Sewers
Water Supply
Municipal
Possession Date
No Data
Community
Community
Cornell
Community
Cornell
Taxes & Fees
Taxes
$3,310.83 /yr
Tax Year
2026
Occupancy
Owner
Taxes
$3,310.83 /yr
Tax Year
2026
Occupancy
Owner
Room Types
Bedroom 2
Window, Hardwood Floor
Dimensions 12.01 x 8.99 feet
107.97 sqft
Bedroom 3
Access To Garage, 2 Pc Bath, Laminate
Dimensions 7.09 x 12.5 feet
88.62 sqft
Dining Room
Open Concept, Hardwood Floor
Dimensions 13.42 x 8.6 feet
115.41 sqft
Kitchen
Ceramic Floor, W/O To Deck
Dimensions 12.01 x 10.99 feet
131.99 sqft
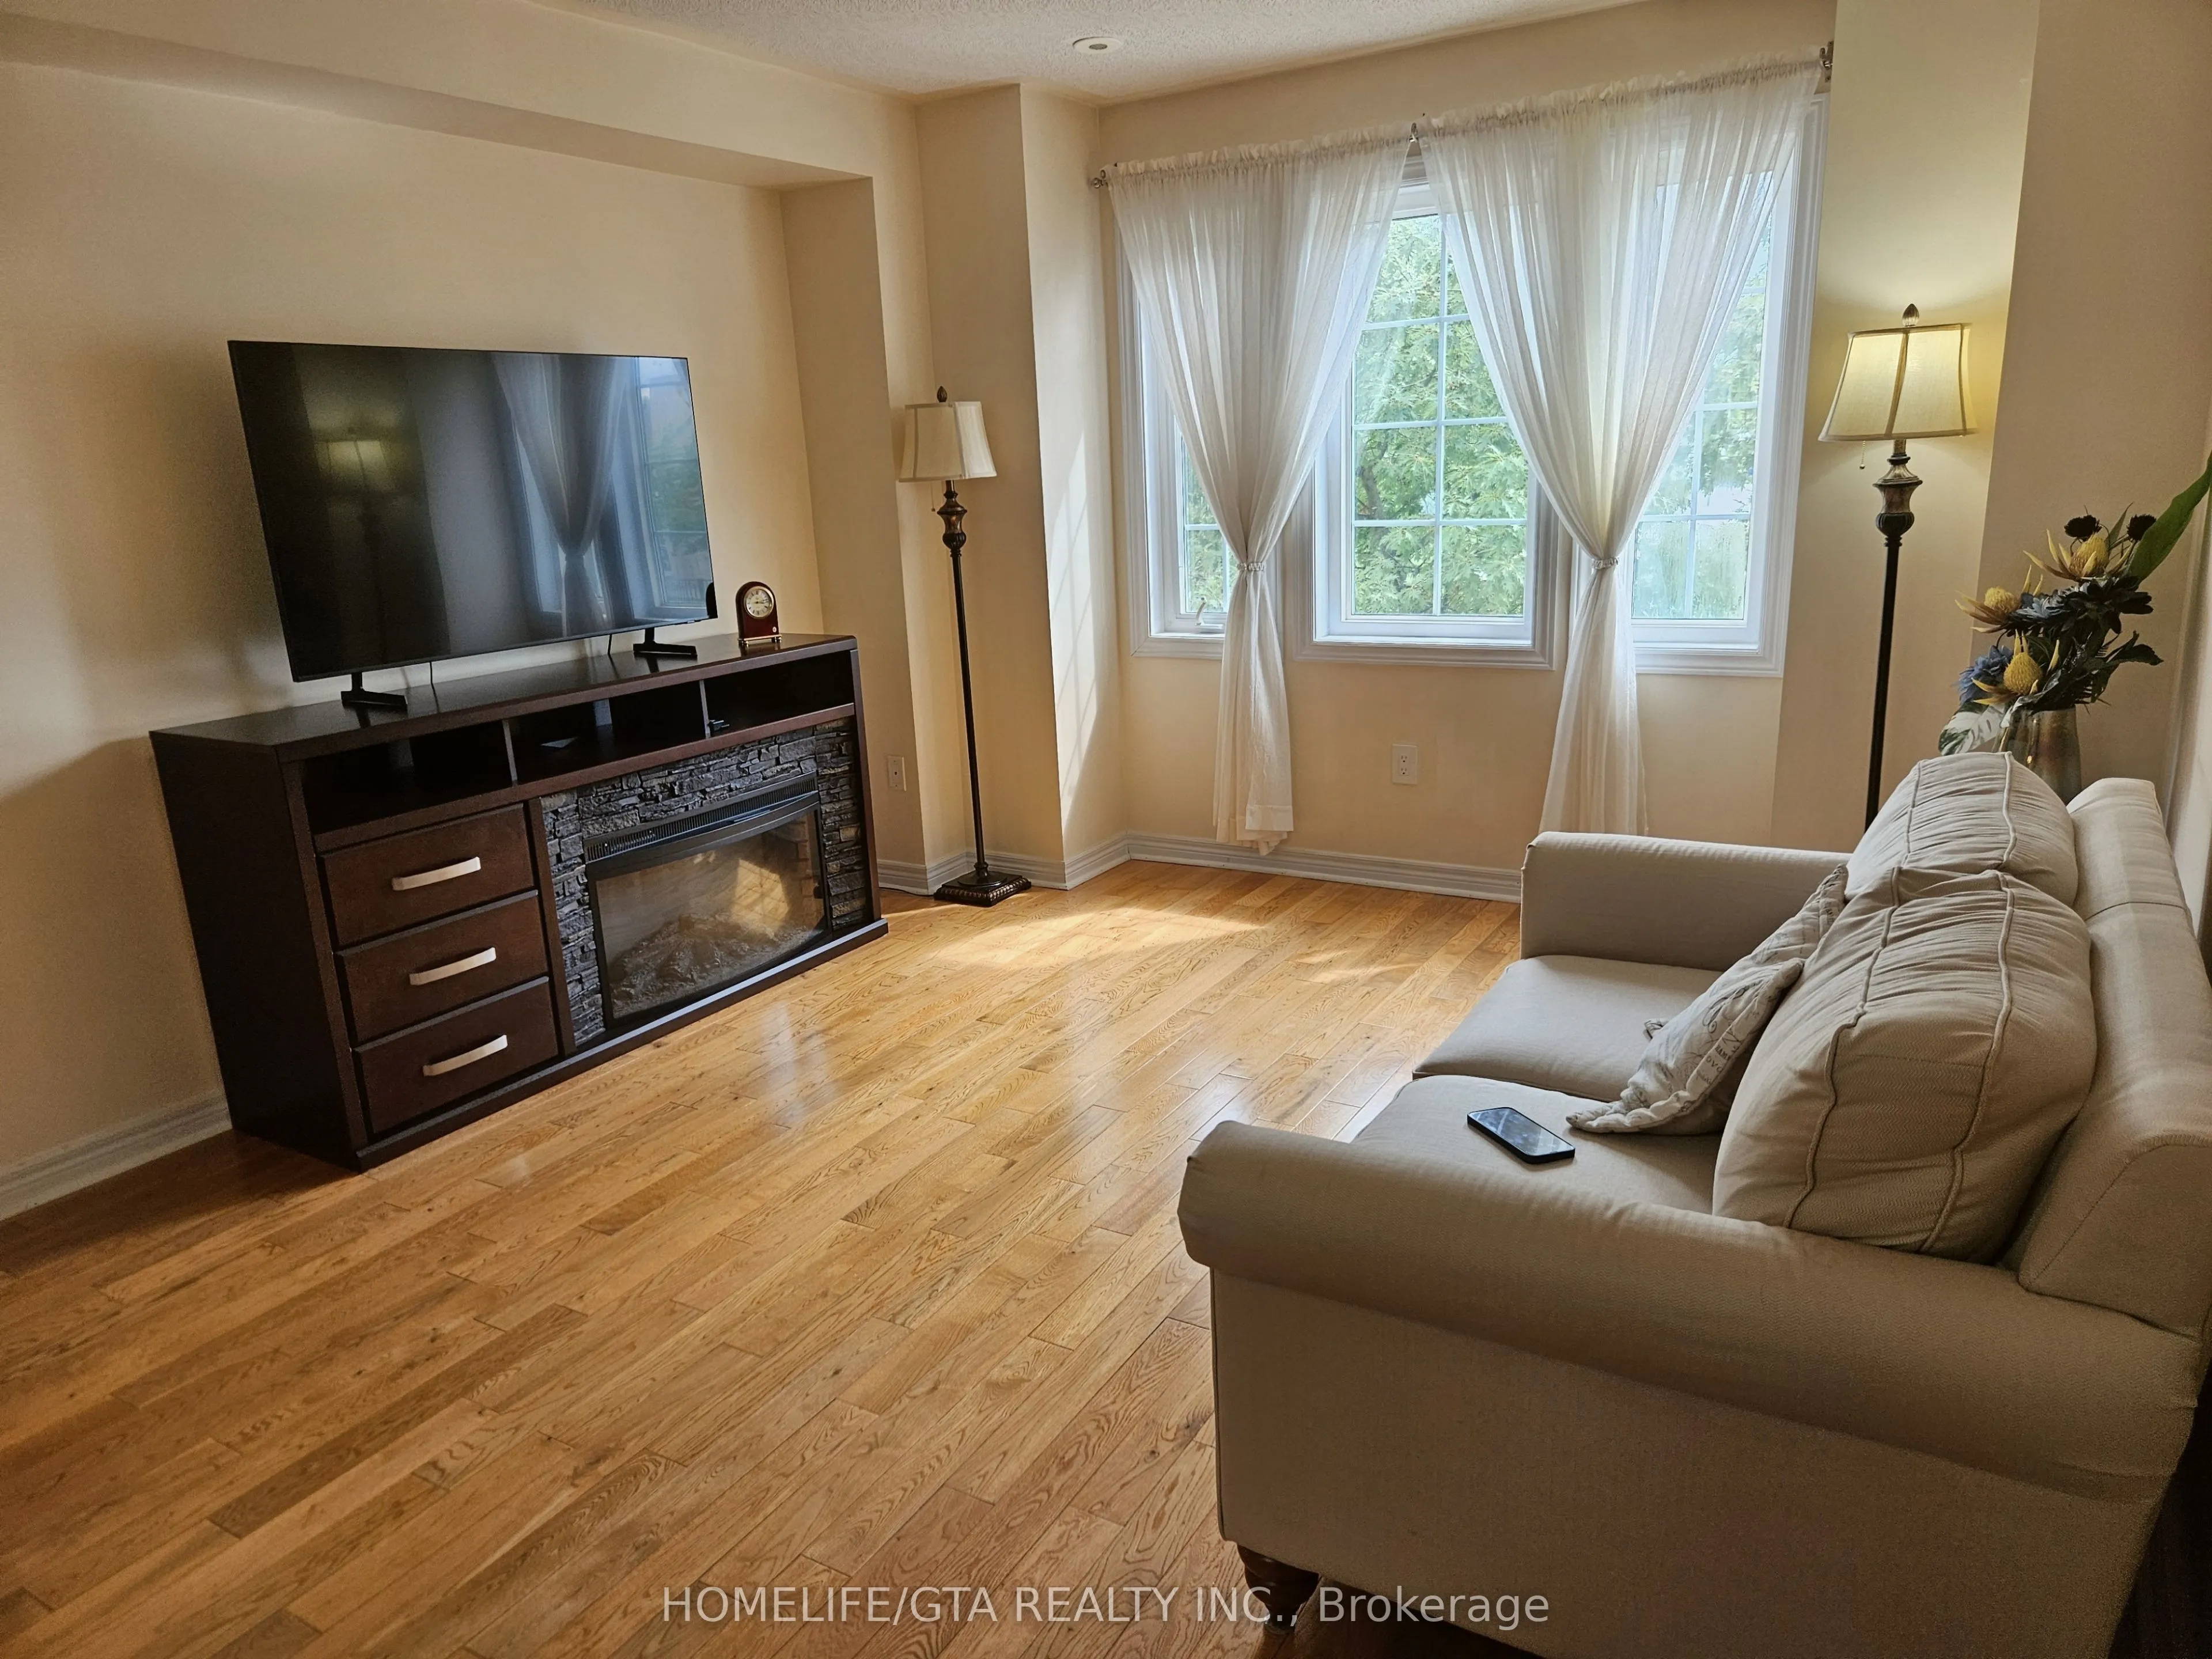
Living Room
Open Concept, Window, Hardwood Floor
Dimensions 12.01 x 10.07 feet
120.94 sqft
Primary Bedroom
3 Pc Ensuite, Window, Hardwood Floor
Dimensions 12.01 x 9.09 feet
109.17 sqft
Similar Properties(No results)
Mortgage Calculator
Calculate your estimated monthly mortgage payment
Price
$738,000
$
%
%
Total cost of mortgage
$0
Monthly payment
By clicking Save, we will calculate your estimated mortgage for all properties using the saved values (down payment percentage, interest rate, and amortization).
The accuracy and applicability of this calculator are not guaranteed.
.png)