Sign In or Create a Free Account to see full details of this property
Key Facts
Key facts for 9 Ridgecrest Road
Property Type
House, 2-Storey
Parking
Attached 2 garage, 2 parking
MLS #
N13859080
Size
2500-3000 sqft
Basement
Finished
Listed on
2026-10-03
Lot size
40 x 103.37
Tax
$7,700 /yr
Days on Market
10
Approximate Age
16-30
Maintenance Fee
-
Description
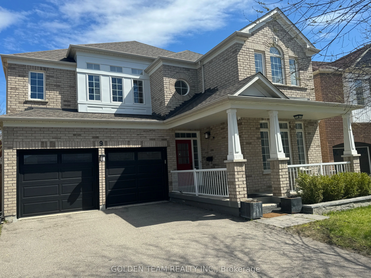
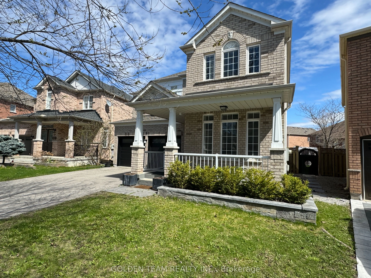
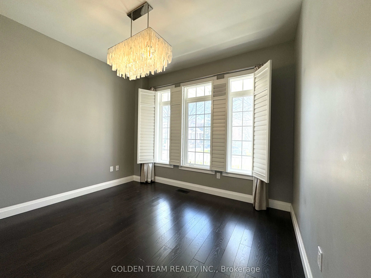
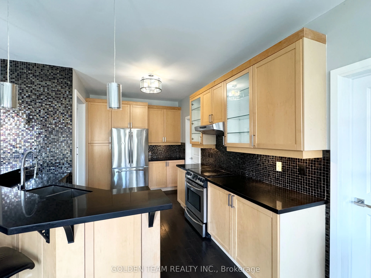
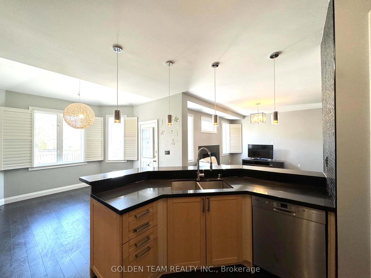
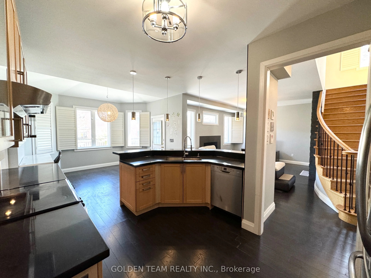
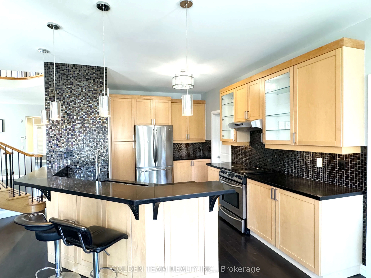
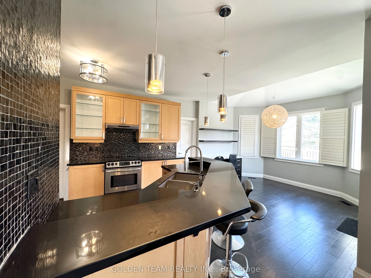
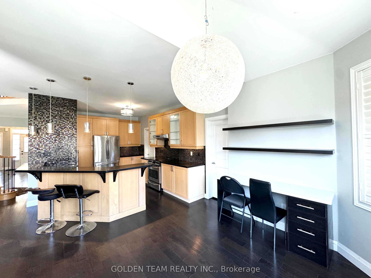
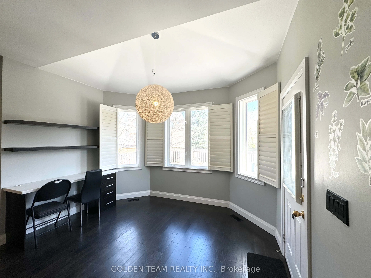
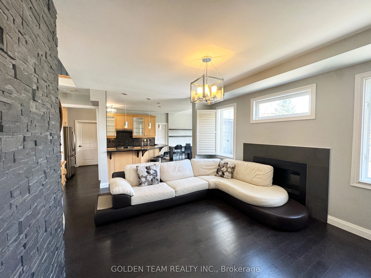
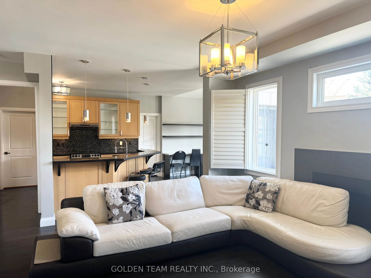
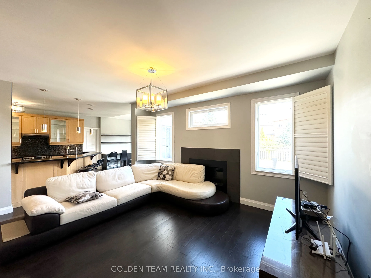
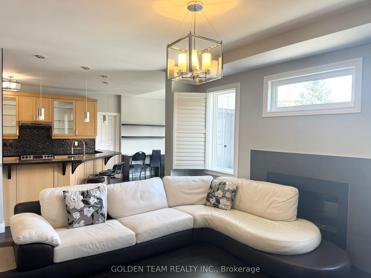
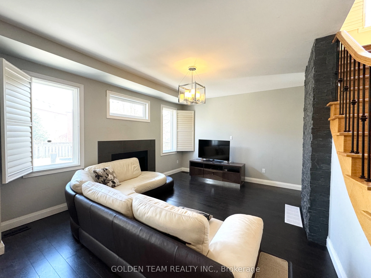
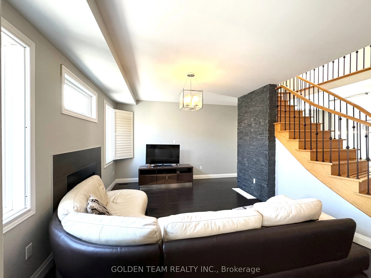
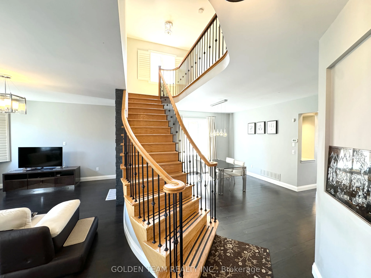
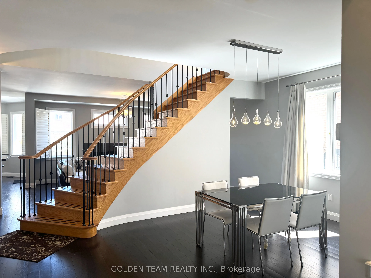
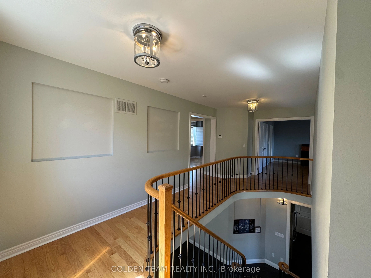
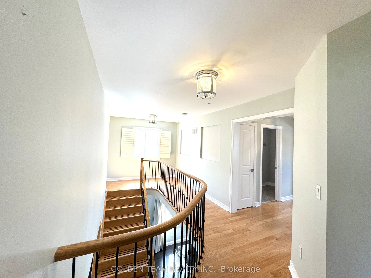
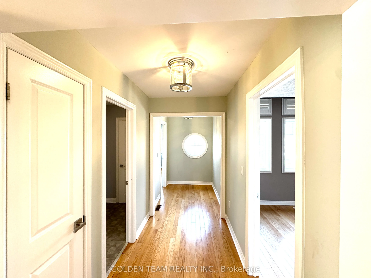
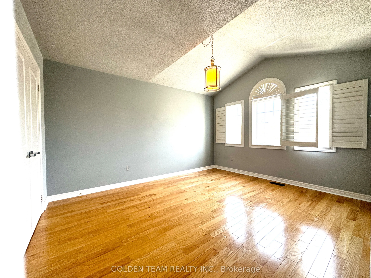
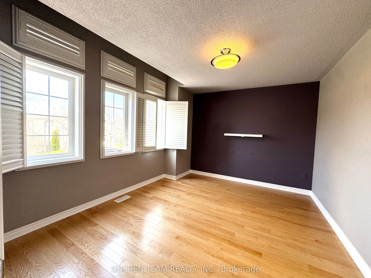
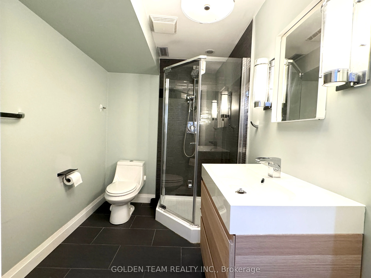
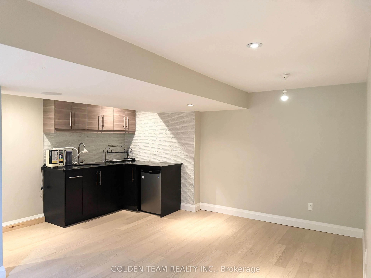
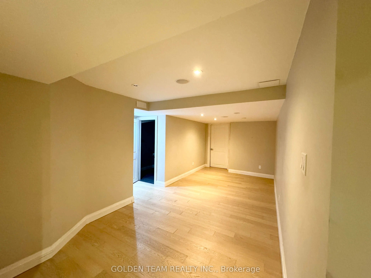
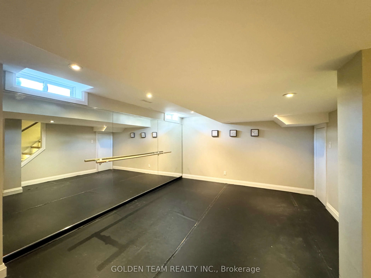
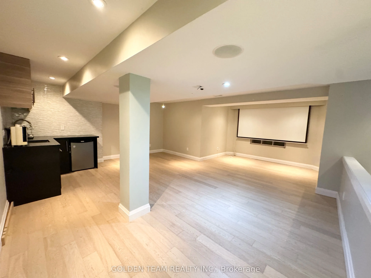
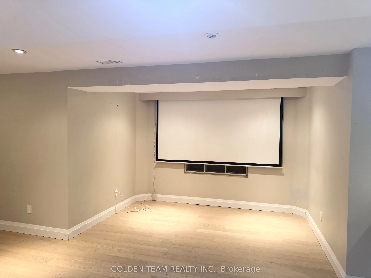
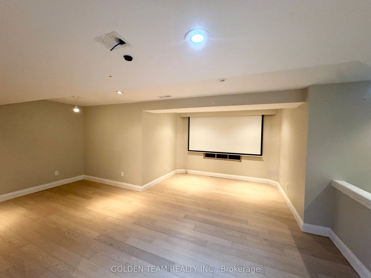
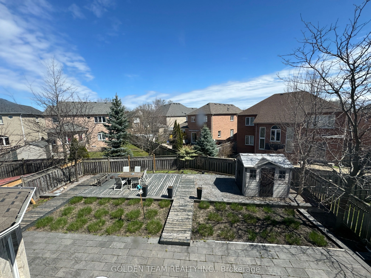
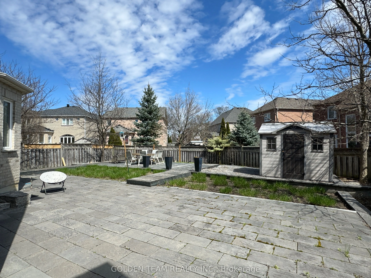
Stunning 4 + 1 Bedrooms in Top Schools District Berczy Area *Top Ranked Schools (2 mins Drive to Stonebridge P.S , 5 Min Drive to Pierre Trudeau H.S) Main Floor 9 Ft Ceilings, Hardwood Floors Thru-Out. Over $200K In Upgrades from the Builder. Beautifully Finished Open Concept W/ Quartz Counter Tops ...& Stainless Steel Appliances. Custom Built Closets, California Shutters. Laundry/Mudroom On Main W Garage Entry. Finished Basement W Dance Studio/Gym W Spring Sub-Floor, Huge Cooler Room. Steps Out To Spacious Zen Oasis Backyard. Walking Distance To Parks/Trails, Shopping, Public Transit.
Full Property Details
Interior
Bedrooms
4
Bedrooms Plus
1
Total Bedrooms
5
Washrooms
4
Square Footage
2500-3000 sqft
Basement
Finished
Heating Source
Gas
Heating Fuel
Forced Air
Air Conditioning
Central Air
Family Room
Yes
Kitchens
1
Total Kitchens
1
Fireplace Features
Yes
Bedrooms
4
Bedrooms Plus
1
Total Bedrooms
5
Washrooms
4
Square Footage
2500-3000 sqft
Basement
Finished
Heating Source
Gas
Heating Fuel
Forced Air
Air Conditioning
Central Air
Family Room
Yes
Kitchens
1
Total Kitchens
1
Fireplace Features
Yes
Exterior
Depth
103.37
Front
40.02
Acreage
< .50
Driveway
Private
Lot Size
40 x 103.37 ft
Pool
None
Parking Spaces
2
Total Parking Spaces
4.00
Parking Description
Attached
Garage Spaces
2
Zoning
Residential
Depth
103.37
Front
40.02
Acreage
< .50
Driveway
Private
Lot Size
40 x 103.37 ft
Pool
None
Parking Spaces
2
Total Parking Spaces
4.00
Parking Description
Attached
Garage Spaces
2
Zoning
Residential
Building Description
Style
2-Storey
Home Type
House
Subtype
Detached
Year Built
16-30
Property Orientation
West
Exterior Finish
Brick
Sewers
Sewers
Water Supply
Municipal
Possession Date
10/5/2026
Style
2-Storey
Home Type
House
Subtype
Detached
Year Built
16-30
Property Orientation
West
Exterior Finish
Brick
Sewers
Sewers
Water Supply
Municipal
Possession Date
10/5/2026
Community
Community
Berczy
Community
Berczy
Taxes & Fees
Taxes
$7,700 /yr
Tax Year
2026
Occupancy
Vacant
Taxes
$7,700 /yr
Tax Year
2026
Occupancy
Vacant
Room Types
Bedroom 2
Hardwood Floor, Closet Organizers, Window
Dimensions 12.99 x 10.01 feet
130.03 sqft
Bedroom 3
Hardwood Floor, Closet Organizers, Window
Dimensions 10.99 x 14.01 feet
153.97 sqft
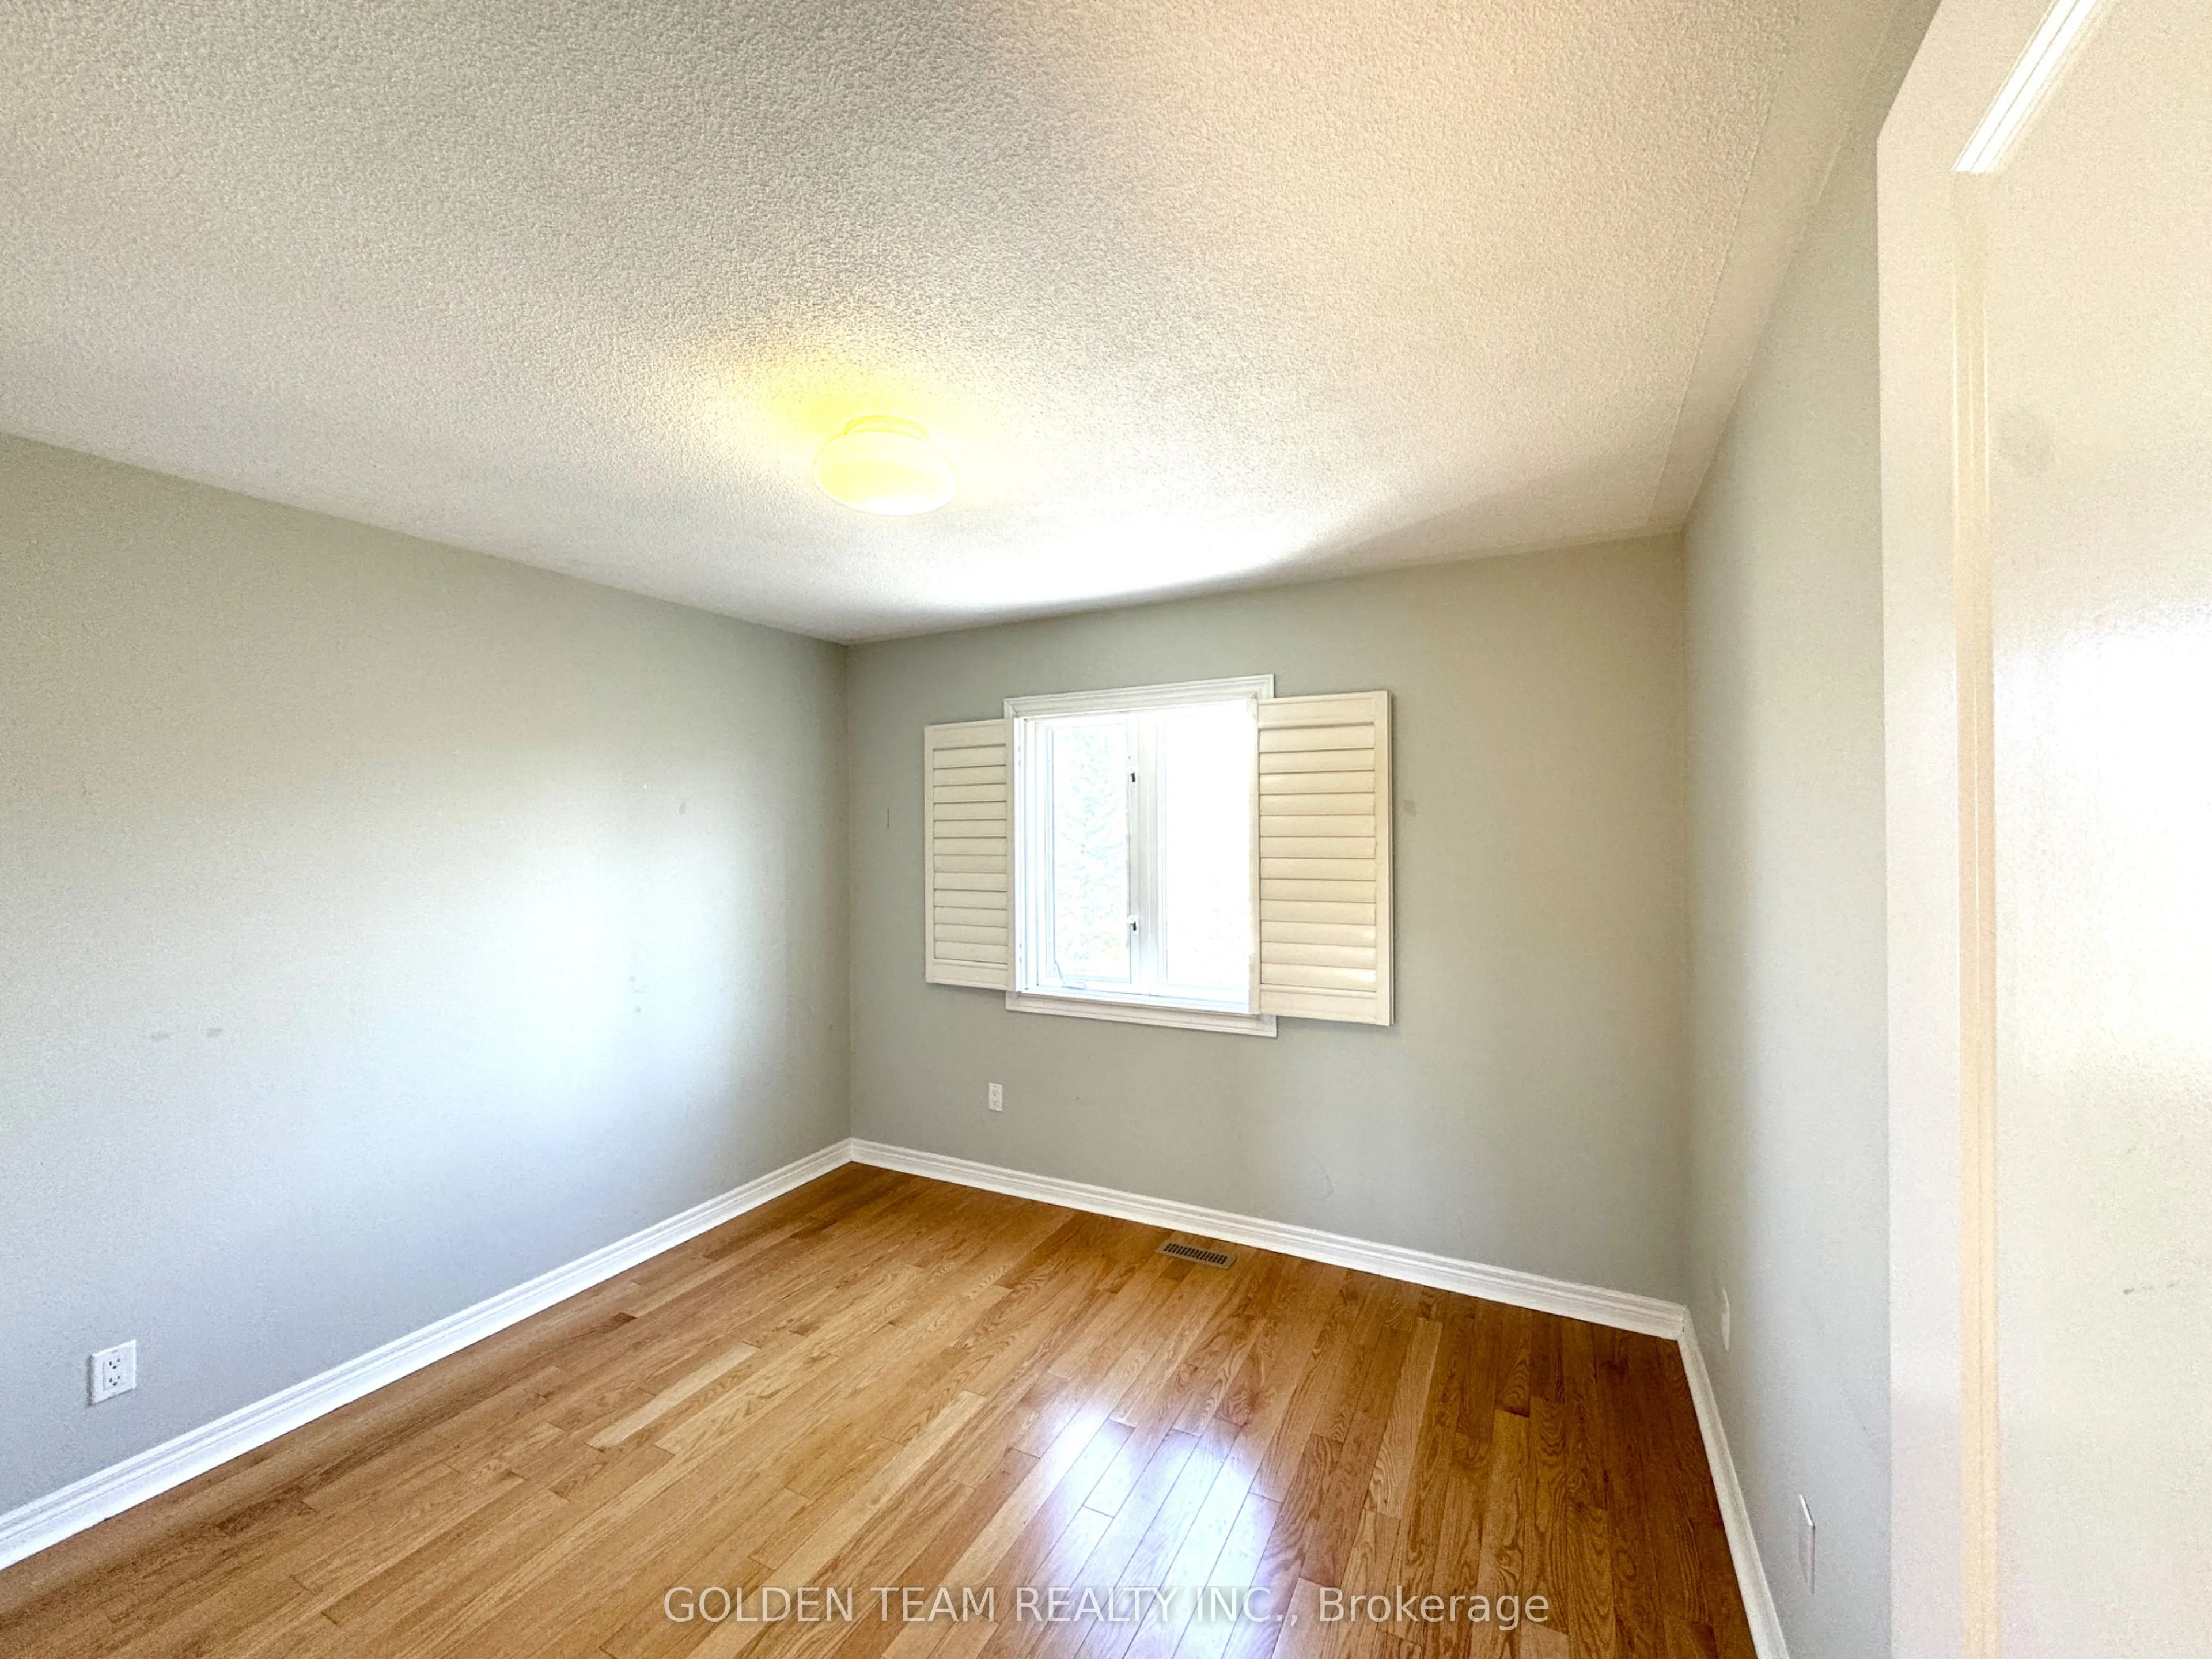
Bedroom 4
Hardwood Floor, Closet Organizers, Window
Dimensions 10.99 x 10.01 feet
110.01 sqft
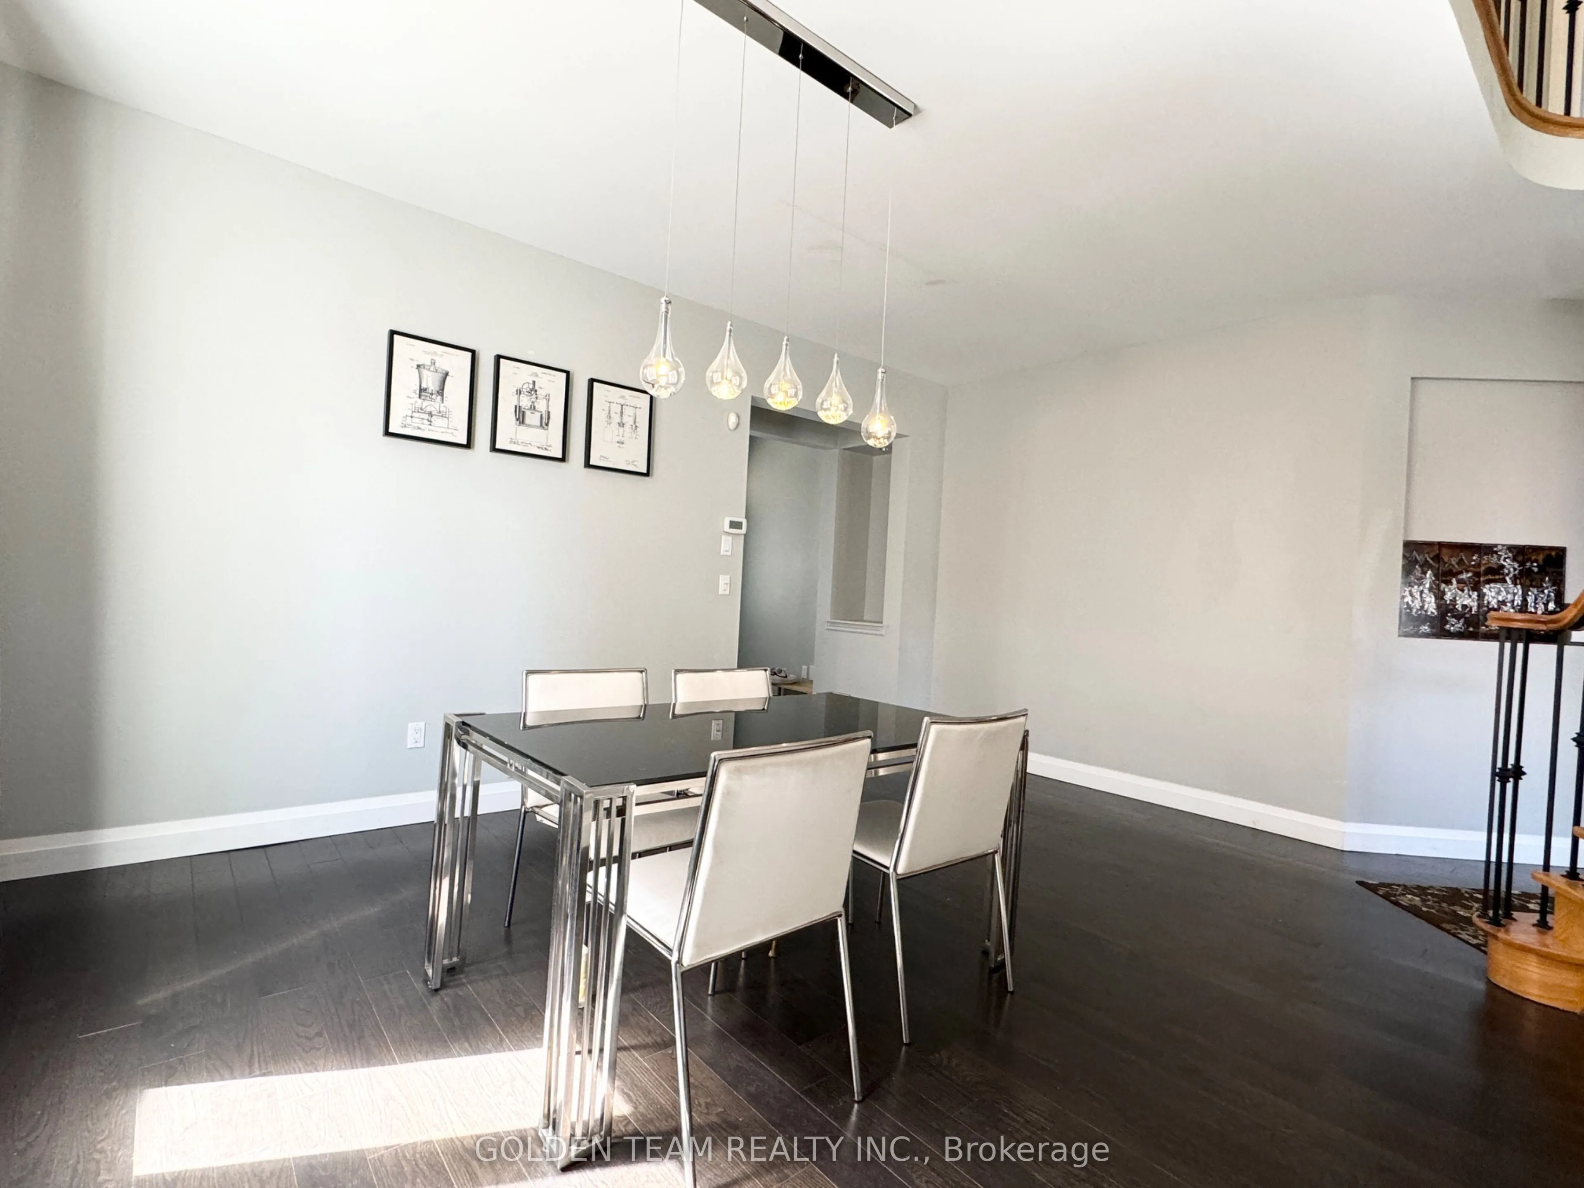
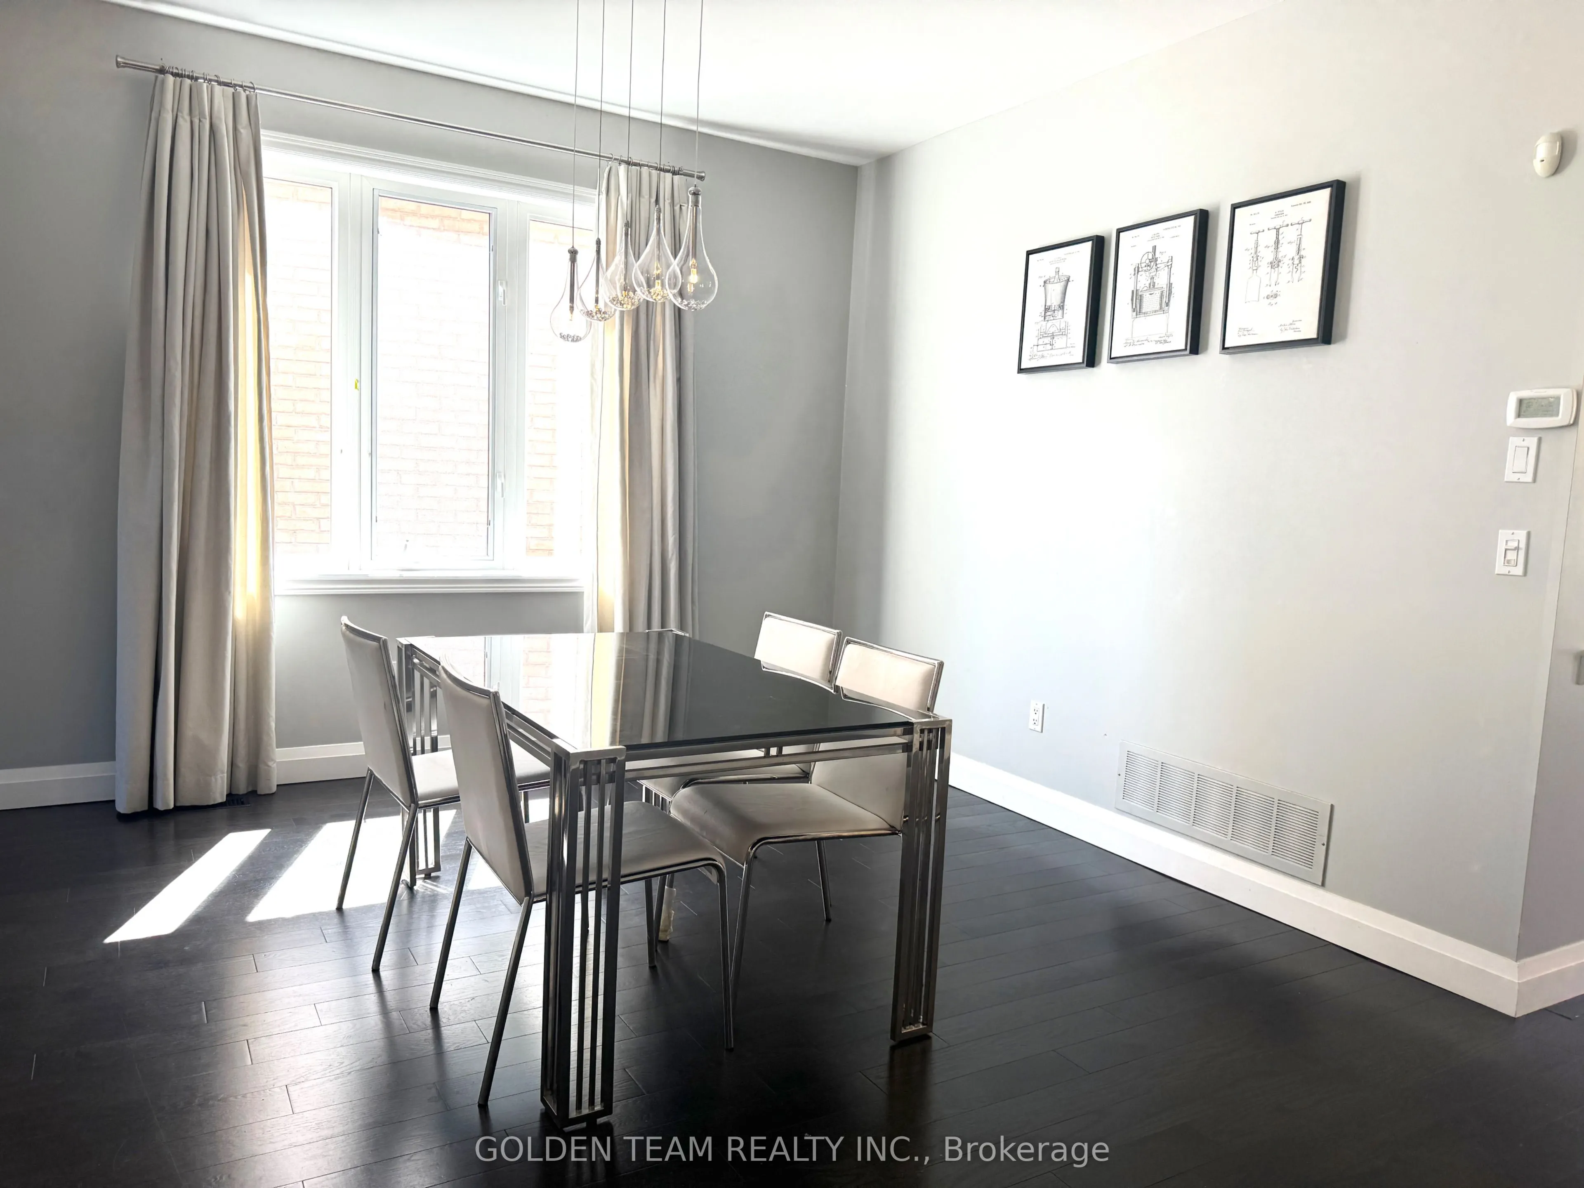
Dining Room
Hardwood Floor, Picture Window, Open Concept
Dimensions 16.7 x 12.01 feet
200.57 sqft
Exercise Room
Cushion Floor, Mirrored Walls, Pot Lights
Dimensions 9.97 x 9.97 feet
99.4 sqft
Family Room
Hardwood Floor, Gas Fireplace, Picture Window
Dimensions 16.6 x 12.8 feet
212.48 sqft
Foyer
Hardwood Floor, Closet
Dimensions 5.97 x 6.99 feet
41.73 sqft
Kitchen
Granite Counters, Pantry, Centre Island
Dimensions 12.01 x 13.19 feet
158.41 sqft
Laundry
Stainless Steel Appl, Ceramic Floor, Access To Garage
Dimensions 4.99 x 8.99 feet
44.86 sqft
Office
Hardwood Floor, B/I Bookcase, California Shutters
Dimensions 10.99 x 12.01 feet
131.99 sqft
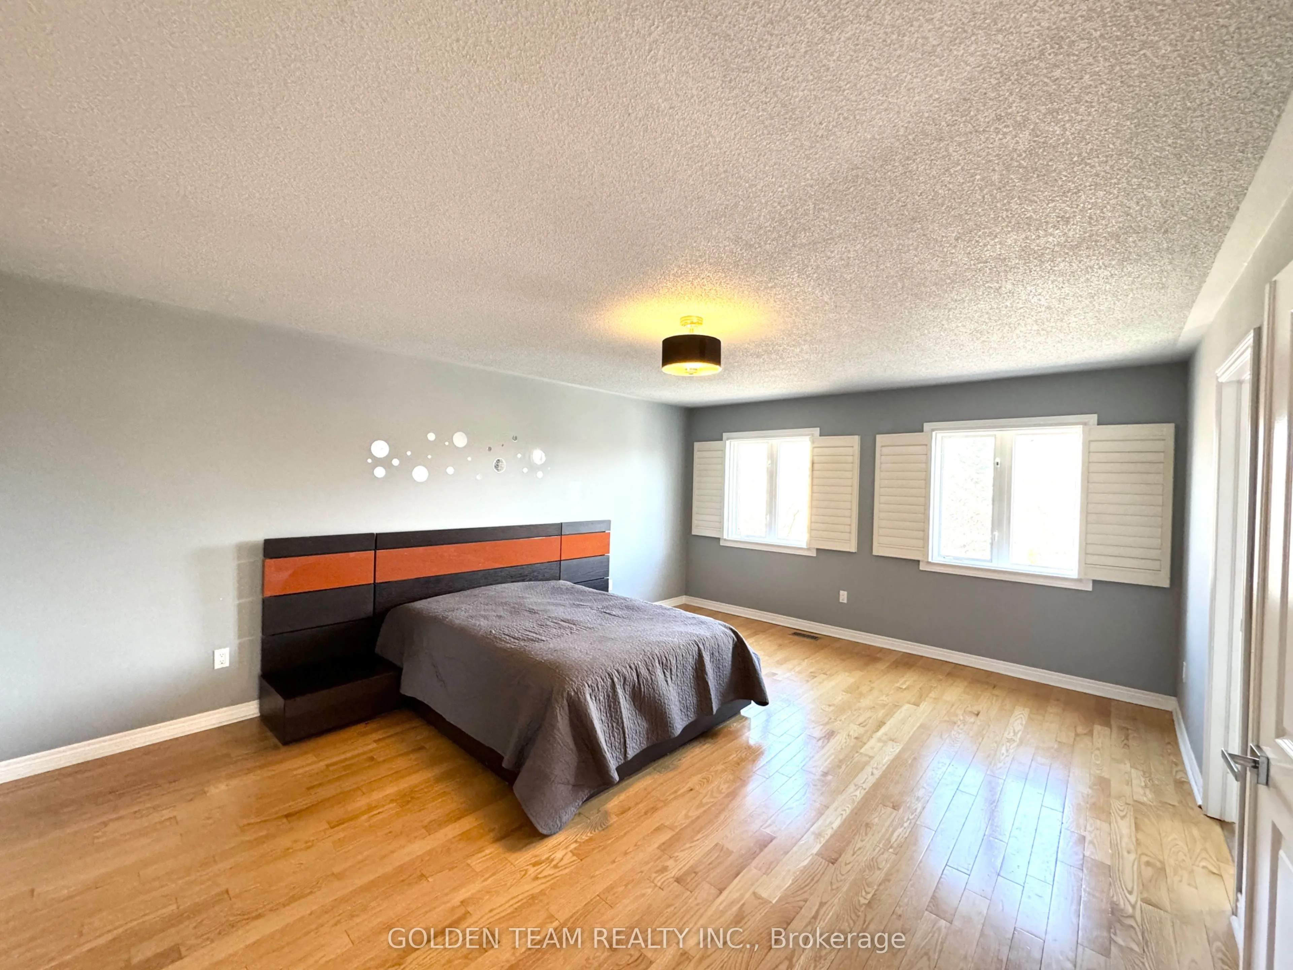
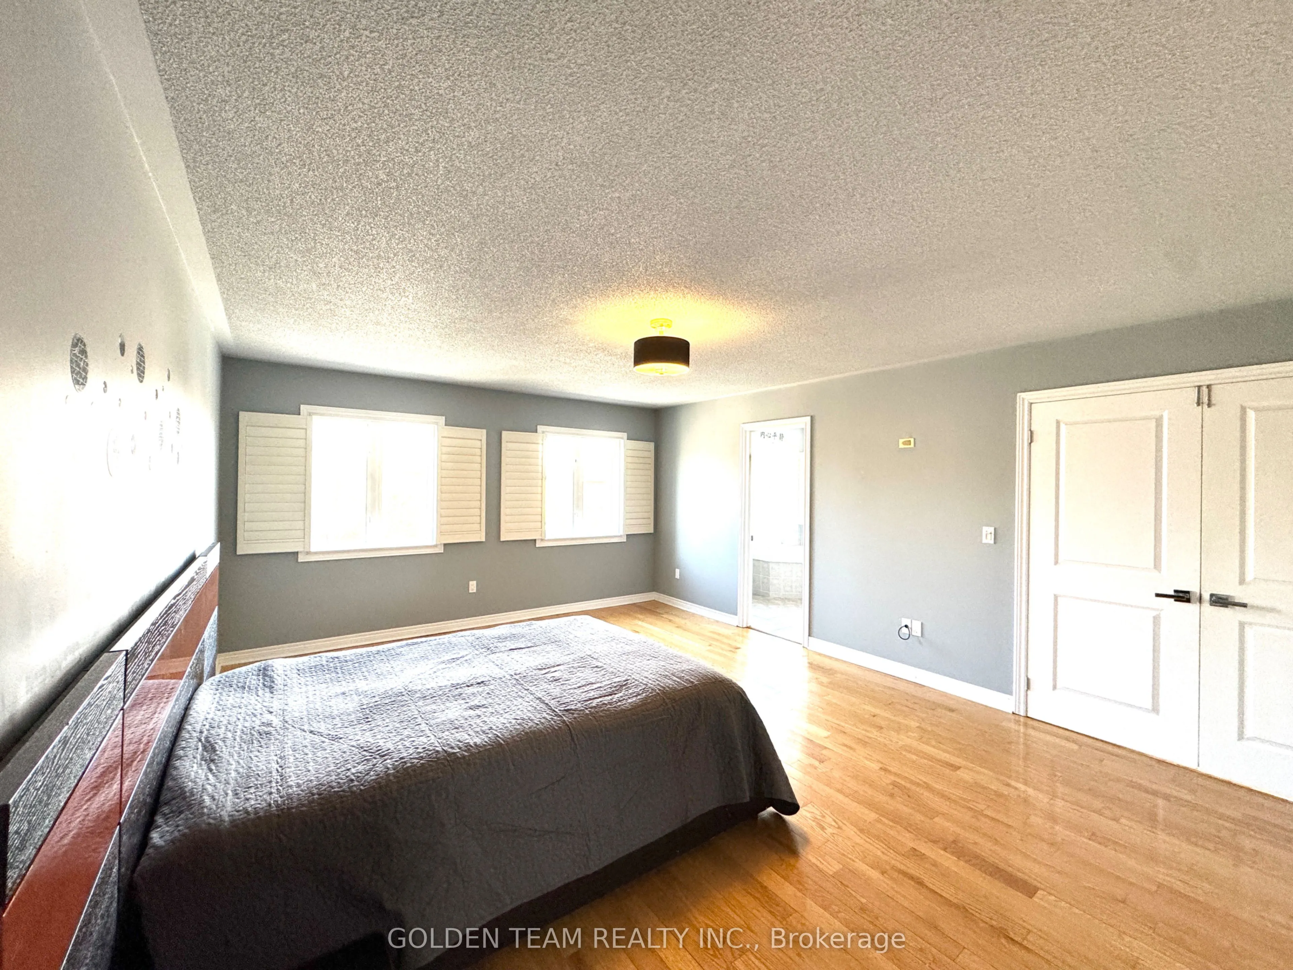
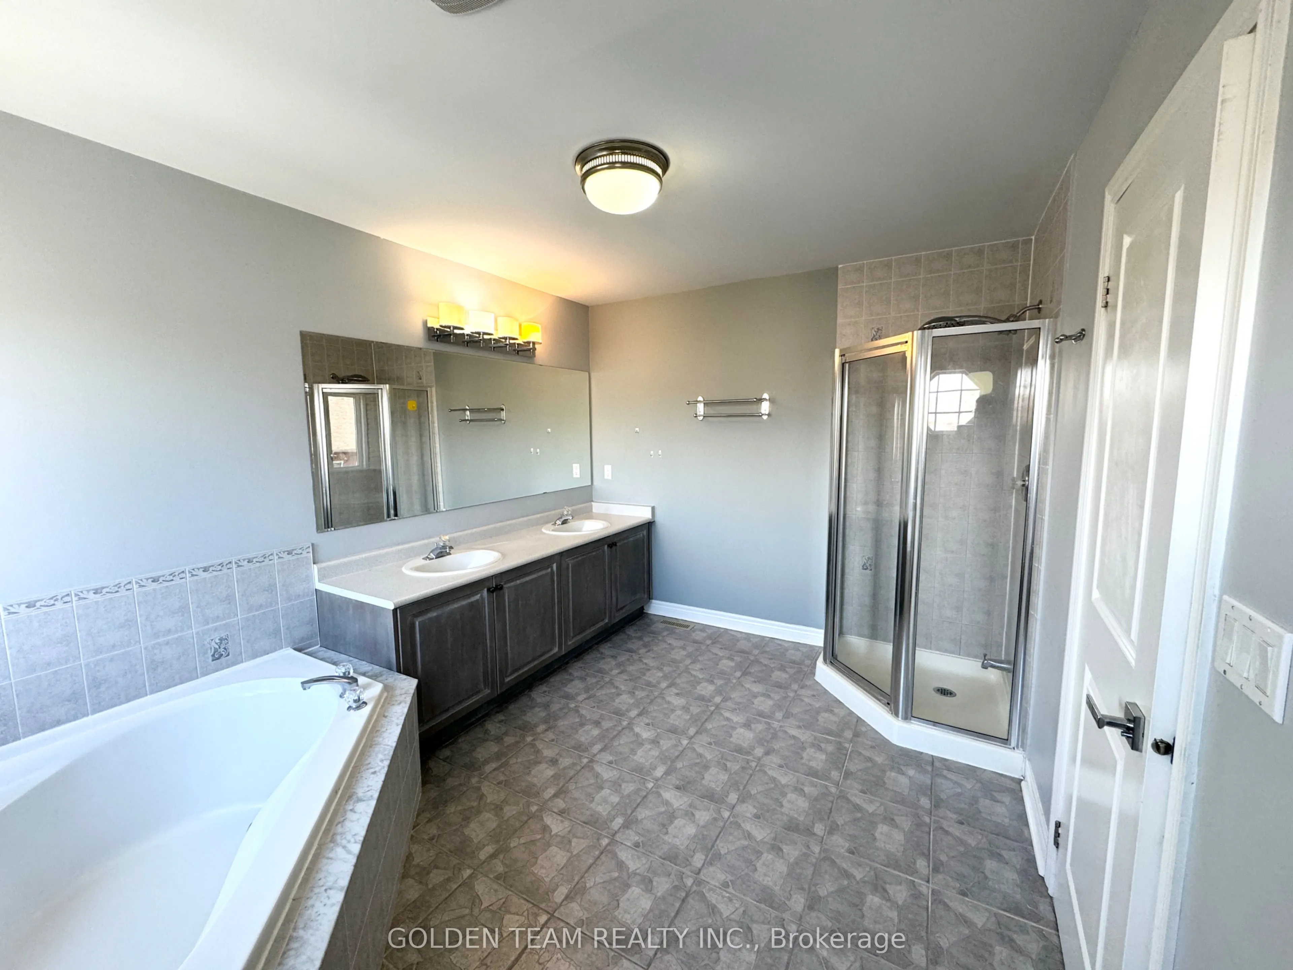
Primary Bedroom
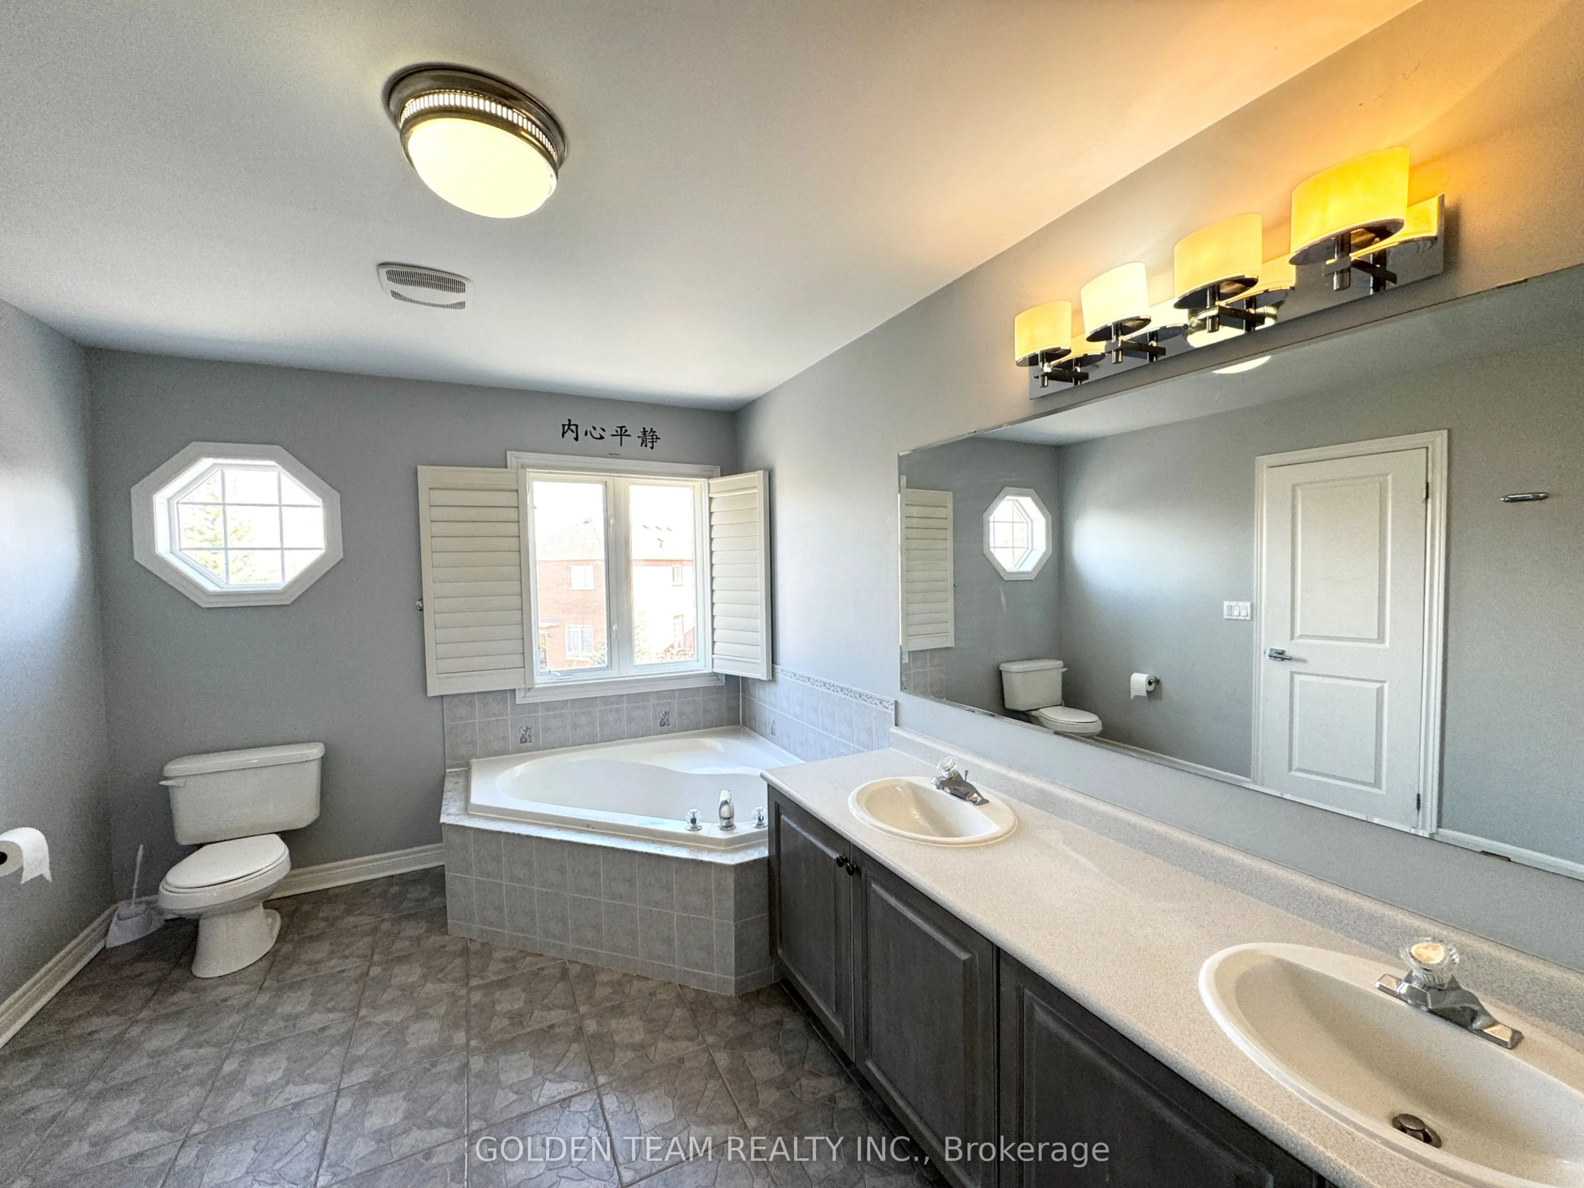
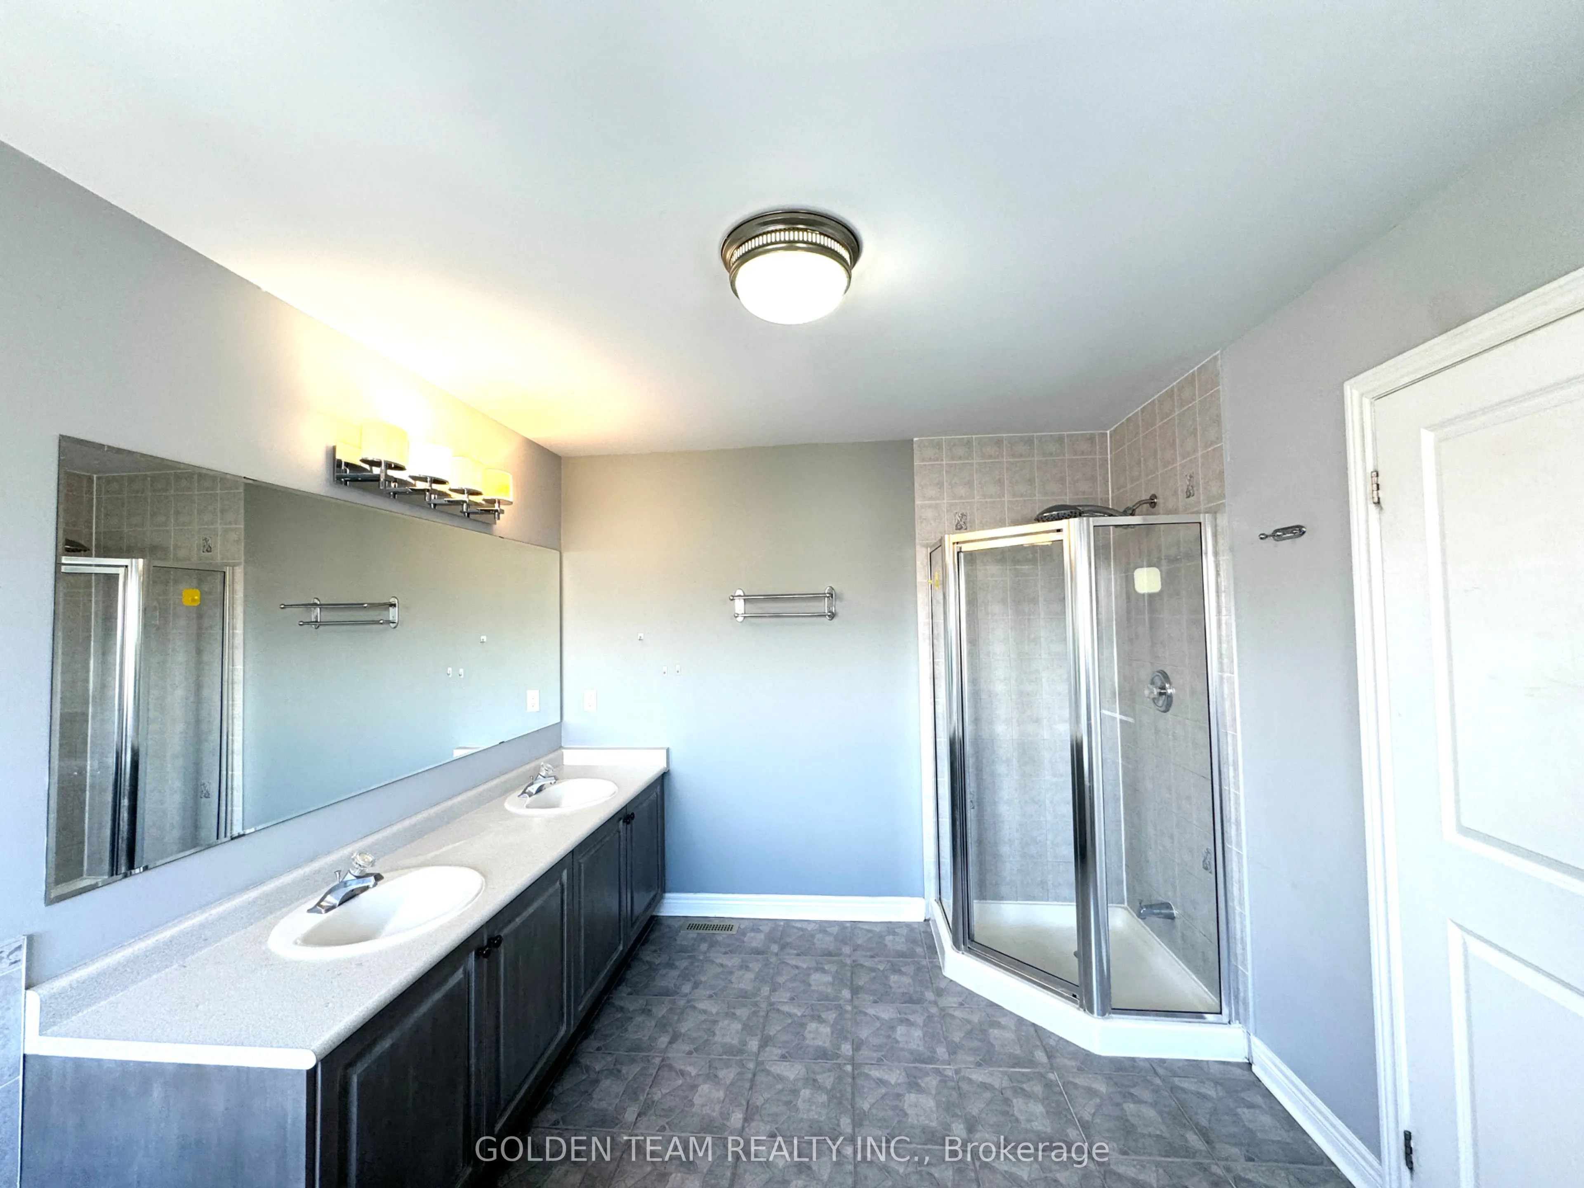
Ensuite Bath, Walk-In Closet(s), Hardwood Floor
Dimensions 14.27 x 18.41 feet
262.71 sqft
Similar Properties(No results)
Mortgage Calculator
Calculate your estimated monthly mortgage payment
Price
$1,888,000
$
%
%
Total cost of mortgage
$0
Monthly payment
By clicking Save, we will calculate your estimated mortgage for all properties using the saved values (down payment percentage, interest rate, and amortization).
The accuracy and applicability of this calculator are not guaranteed.
.png)