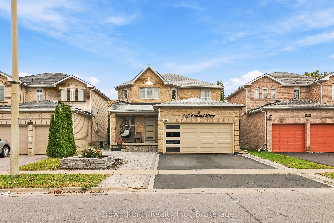
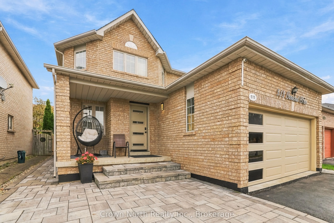
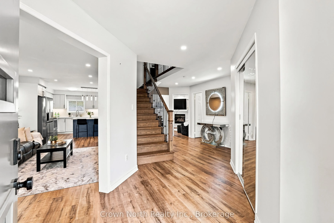
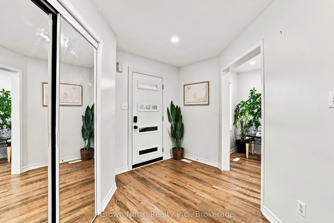
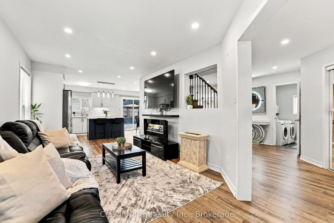
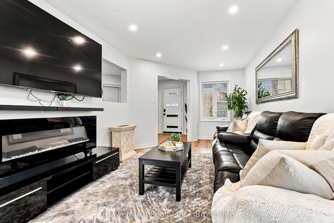
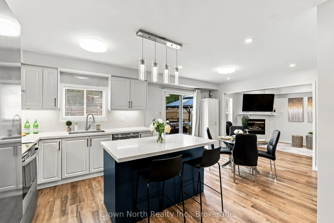
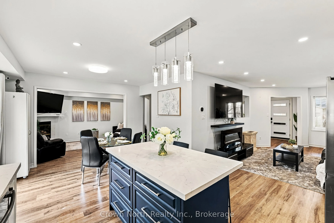
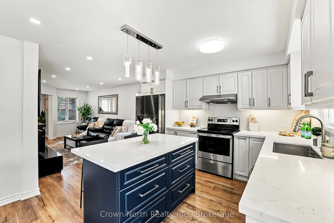
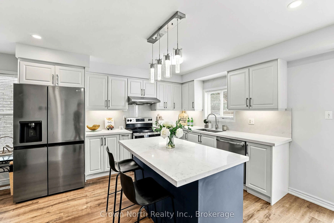
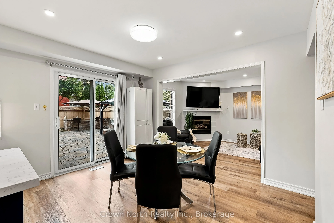
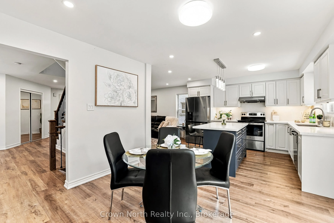
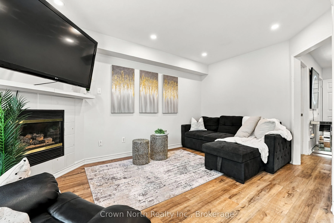
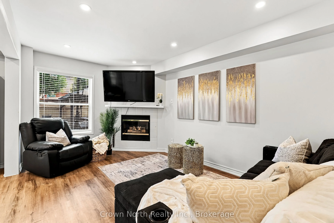
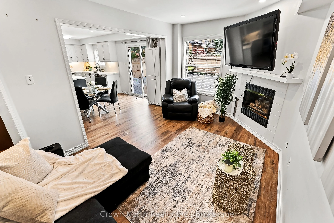
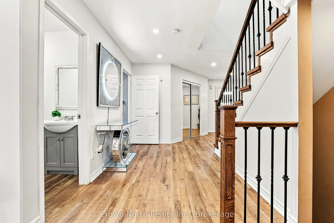
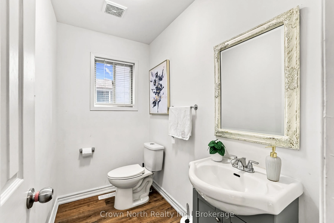
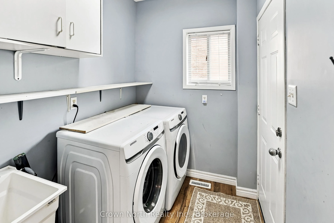
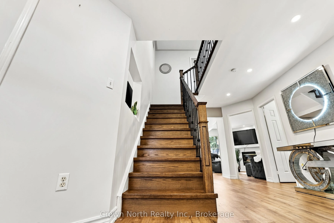
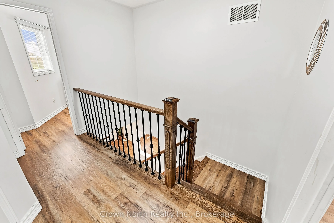
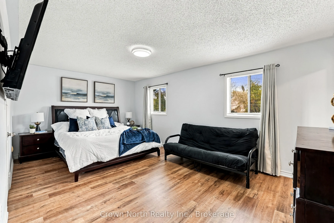
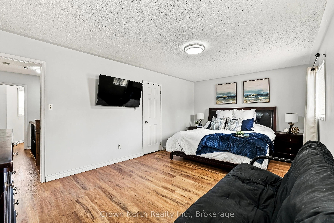
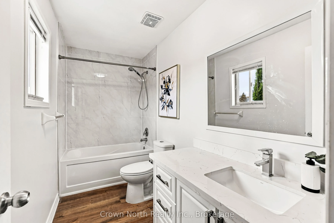
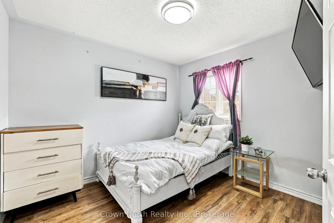
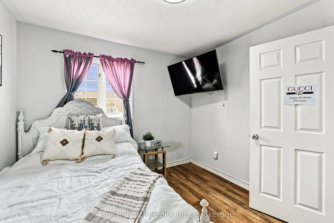
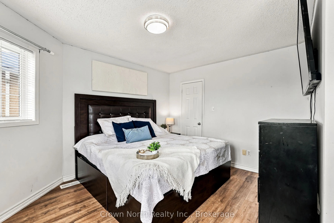
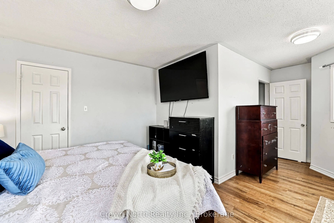
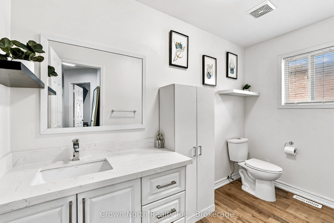
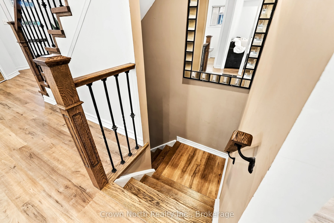
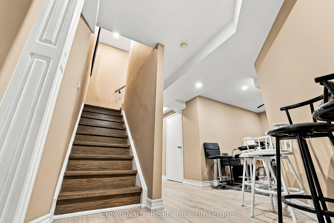
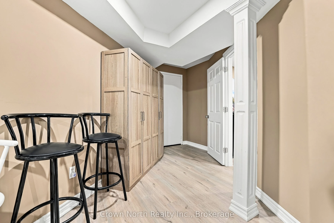
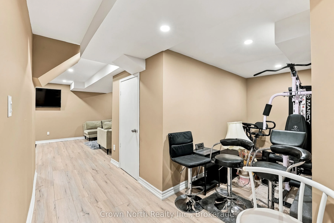
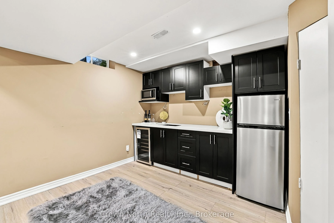
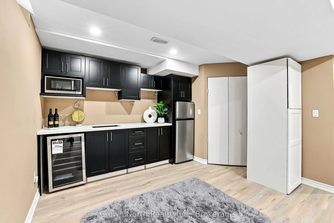
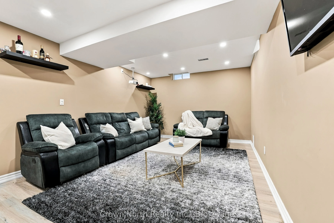
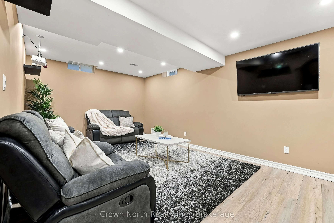
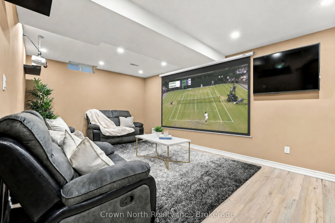
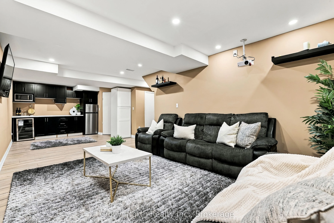
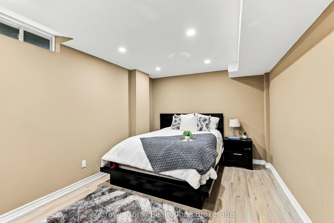
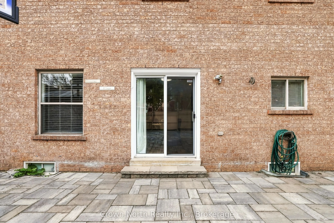
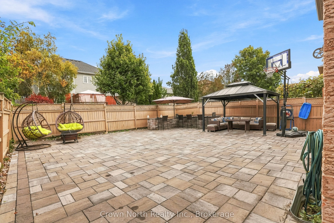
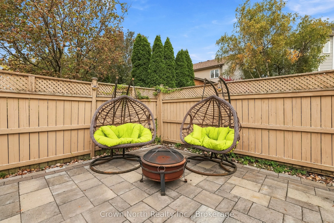
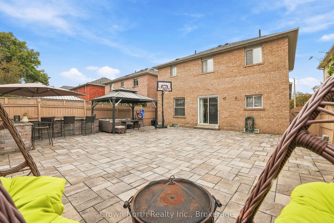
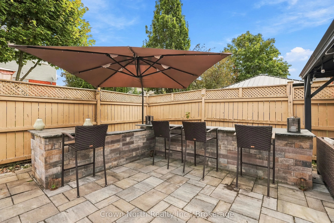
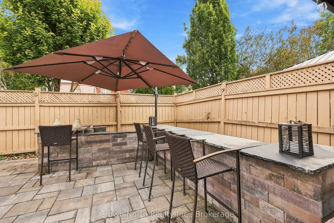
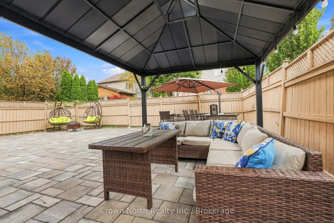
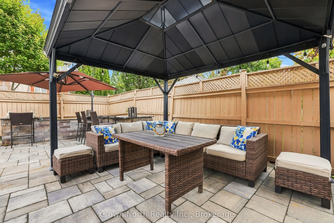
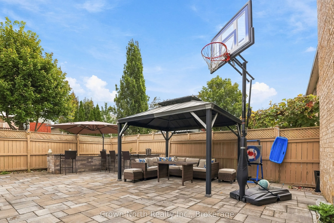
A family home that keeps on giving! Welcome to this exceptional, thoughtfully upgraded haven, situated in Oshawa's highly sought-after Samac community! Offering an impressive 3,002 sqft of total usable living space, including 1,891 sqft above grade plus an additional 1,111 sqft in the lower level. W...ith over $200,000 in quality custom upgrades, this home offers multiple stations of engaging living. From the open-concept main floor which offers a large kitchen island where everyone gathers. Connected to a living and dining area with a walk-out option to a completely interlocked backyard. Be the best host with a custom built BBQ pit/counter that will keep the night going. This bright and airy layout also provides a family room with a fire place to kick your feet up, generously sized hallways, along with spacious bedrooms. The basement offers a wet-bar with a projector set-up for movie nights and a den that could be used as an office, along with a bedroom to rest. For added convenience, you have dual entry points to the backyard and tons of storage space in the double-car garage and storage room in the basement. Truly is an ideal space for everyday living and entertainment.
Full Property Details
Interior
Bedrooms
3
Bedrooms Plus
1
Total Bedrooms
4
Washrooms
4
Square Footage
1500-2000 sqft
Basement
Finished
Heating Source
Gas
Heating Fuel
Forced Air
Air Conditioning
Central Air
Family Room
Yes
Kitchens
1
Total Kitchens
1
Fireplace Features
Yes
Bedrooms
3
Bedrooms Plus
1
Total Bedrooms
4
Washrooms
4
Square Footage
1500-2000 sqft
Basement
Finished
Heating Source
Gas
Heating Fuel
Forced Air
Air Conditioning
Central Air
Family Room
Yes
Kitchens
1
Total Kitchens
1
Fireplace Features
Yes
Exterior
Depth
104.99
Front
39.37
Driveway
Private Double
Lot Size
39 x 104.99 ft
Pool
None
Parking Spaces
2
Total Parking Spaces
4.00
Parking Description
Attached
Garage Spaces
2
Depth
104.99
Front
39.37
Driveway
Private Double
Lot Size
39 x 104.99 ft
Pool
None
Parking Spaces
2
Total Parking Spaces
4.00
Parking Description
Attached
Garage Spaces
2
Building Description
Style
2-Storey
Home Type
House
Subtype
Detached
Property Orientation
West
Exterior Finish
Brick
Sewers
Sewers
Water Supply
Municipal
Possession Date
11/1/2026
Style
2-Storey
Home Type
House
Subtype
Detached
Property Orientation
West
Exterior Finish
Brick
Sewers
Sewers
Water Supply
Municipal
Possession Date
11/1/2026
Community
Community
Samac
Community
Samac
Taxes & Fees
Taxes
$6,403 /yr
Tax Year
2026
Occupancy
Owner
Taxes
$6,403 /yr
Tax Year
2026
Occupancy
Owner
Room Types
Bedroom
Laminate, Above Grade Window
Dimensions 18.08 x 10.43 feet
188.57 sqft
Bedroom 2
Walk-In Closet(s), Laminate, Large Window
Dimensions 9.97 x 10.37 feet
103.39 sqft
Bedroom 3
Closet, Laminate, Window
Dimensions 13.98 x 10.5 feet
146.79 sqft
Den
Laminate
Dimensions 9.48 x 6.04 feet
57.26 sqft
Dining Room
Pot Lights, W/O To Yard, Combined w/Family
Dimensions 9.97 x 14.47 feet
144.27 sqft
Family Room
Gas Fireplace, Pot Lights, Large Window
Dimensions 10.27 x 21 feet
215.67 sqft
Kitchen
Breakfast Bar, Centre Island, Quartz Counter
Dimensions 11.98 x 19 feet
227.62 sqft
Living Room
Large Window, Open Concept, Pot Lights
Dimensions 9.97 x 14.47 feet
144.27 sqft
Primary Bedroom
4 Pc Ensuite, Walk-In Closet(s), Window
Dimensions 11.98 x 18.47 feet
221.27 sqft
Recreation
Wet Bar, Laminate, 2 Pc Bath
Dimensions 29.13 x 12.99 feet
378.4 sqft
Utility Room
-
Dimensions 8.14 x 6.04 feet
49.17 sqft
Similar Properties(No results)
Mortgage Calculator
Calculate your estimated monthly mortgage payment
Price
$929,000
$
%
%
Total cost of mortgage
$0
Monthly payment
By clicking Save, we will calculate your estimated mortgage for all properties using the saved values (down payment percentage, interest rate, and amortization).
The accuracy and applicability of this calculator are not guaranteed.
.png)