Sign In or Create a Free Account to see full details of this property
Key Facts
Key facts for 563 Loucks Drive
Property Type
House, 2-Storey
Parking
Attached 2 garage, 2 parking
MLS #
X14153156
Size
1500-2000 sqft
Basement
Unfinished,Full
Listed on
2026-11-05
Lot size
60 x 131.13
Tax
$4,866.34 /yr
Days on Market
0
Approximate Age
16-30
Maintenance Fee
-
Description
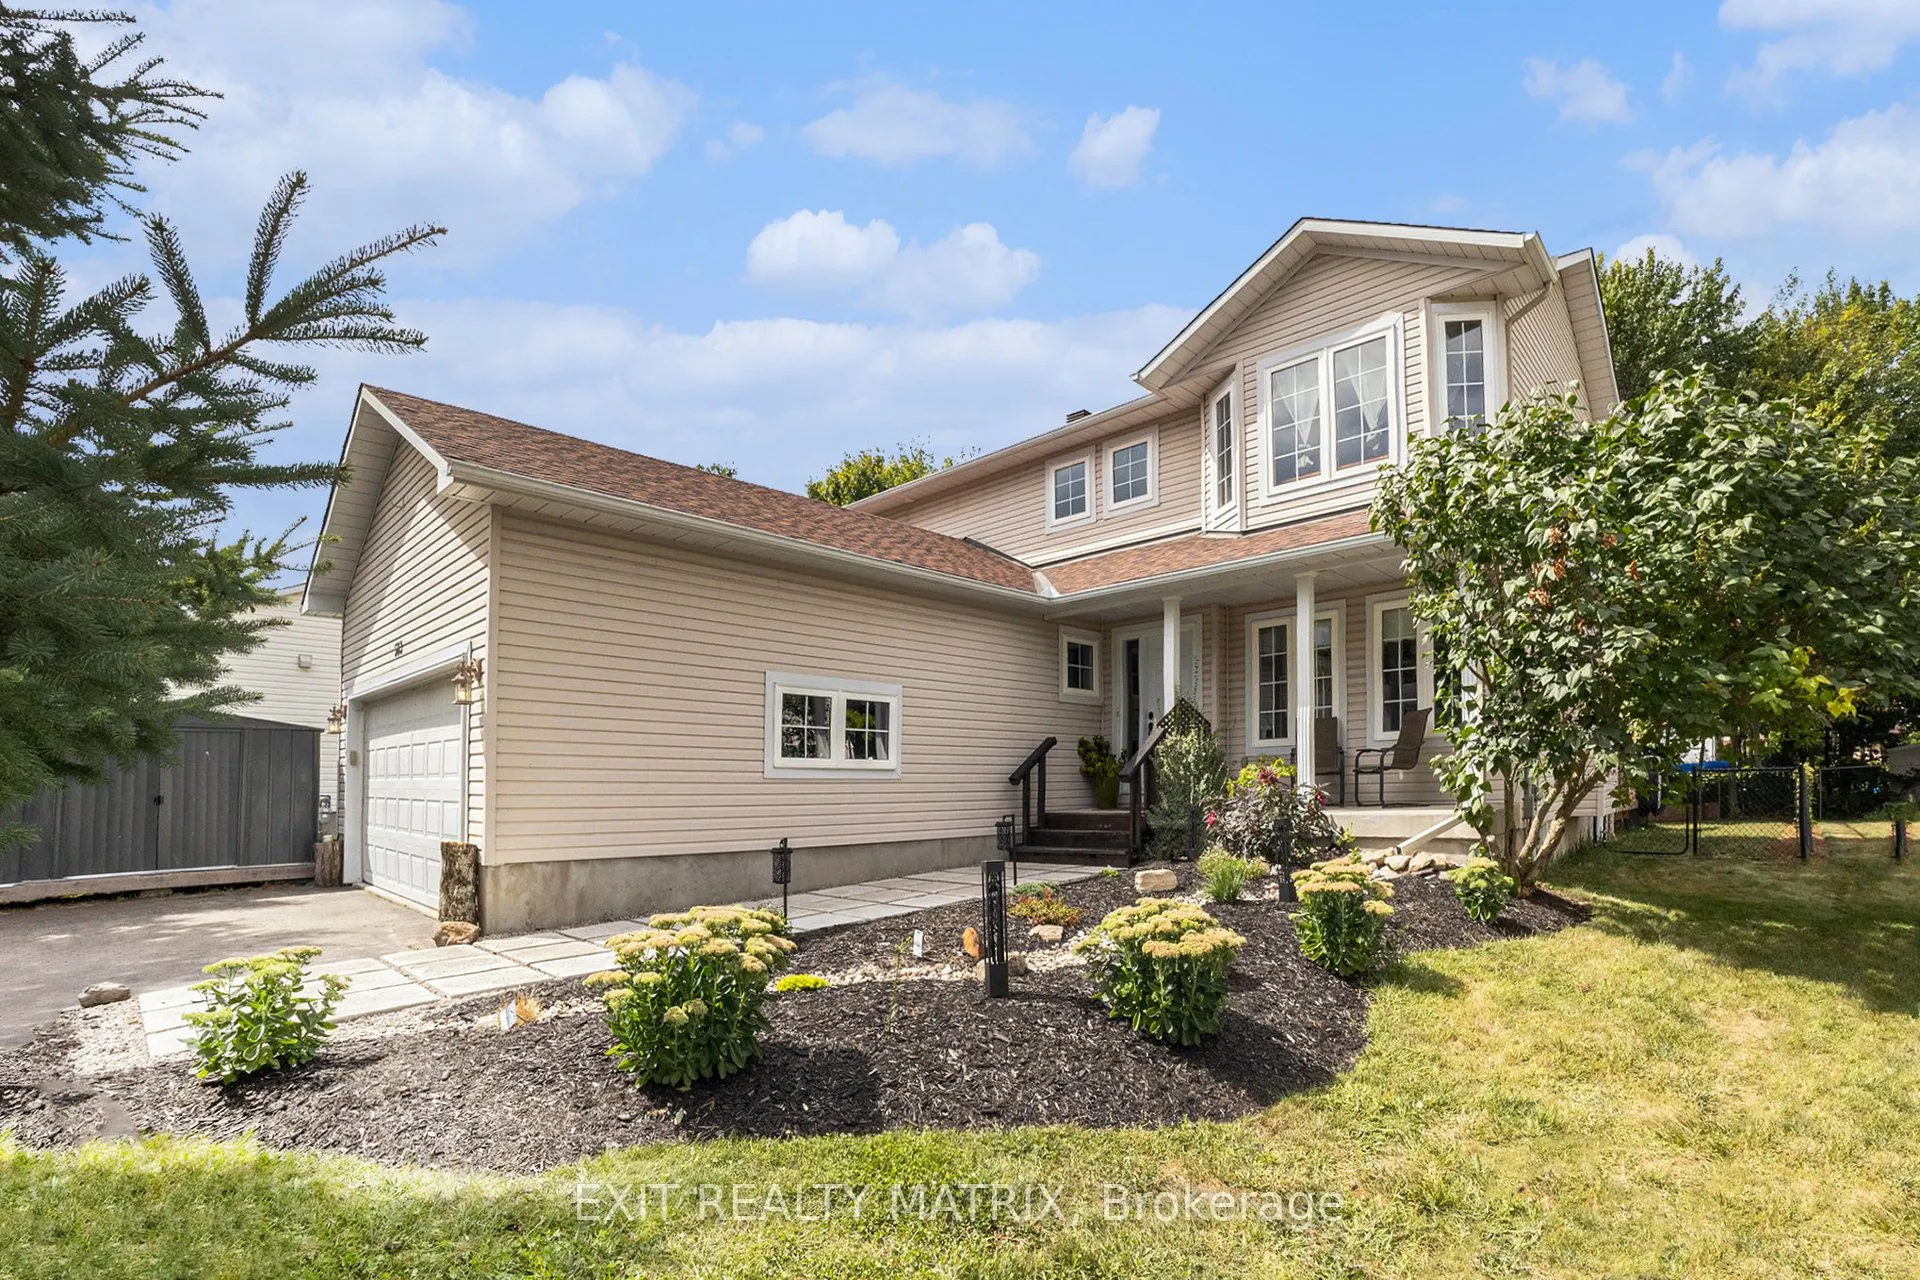
Welcome to this stunning home in the heart of Russell, perfectly located near schools, parks, recreation, a lovely walking trail, and all essential amenities. Set on a beautifully landscaped lot, this property offers the ideal blend of comfort, style, and outdoor enjoyment. Step inside to a bright, ...open-concept main level designed for both everyday living and entertaining. The inviting living room features a cozy fireplace and flows seamlessly into the elegant dining area. The kitchen is both functional and stylish, offering ample cabinetry, beautiful finishes, a breakfast area, and patio doors that lead to the backyard. A convenient main floor partial bath and laundry room add to the home's practicality. Upstairs, you'll find three spacious bedrooms and two full bathrooms. The primary suite is a true retreat, complete with a walk-in closet and a private ensuite bathroom. Step outside to your own backyard oasis featuring a large deck, an above-ground saltwater pool, mature trees, and a fully fenced yard. A charming treehouse adds a unique touch, making this space perfect for families and entertaining alike. A perfect place to call home in a sought-after, family-friendly community.
Full Property Details
Interior
Bedrooms
3
Total Bedrooms
3
Washrooms
3
Square Footage
1500-2000 sqft
Basement
Unfinished,Full
Heating Source
Gas
Heating Fuel
Forced Air
Air Conditioning
Central Air
Family Room
No
Kitchens
1
Total Kitchens
1
Fireplace Features
Yes
Bedrooms
3
Total Bedrooms
3
Washrooms
3
Square Footage
1500-2000 sqft
Basement
Unfinished,Full
Heating Source
Gas
Heating Fuel
Forced Air
Air Conditioning
Central Air
Family Room
No
Kitchens
1
Total Kitchens
1
Fireplace Features
Yes
Exterior
Depth
131.13
Front
59.71
Driveway
Private Double
Lot Size
60 x 131.13 ft
Pool
Salt,Above Ground
Parking Spaces
2
Total Parking Spaces
4.00
Parking Description
Attached
Garage Spaces
2
Depth
131.13
Front
59.71
Driveway
Private Double
Lot Size
60 x 131.13 ft
Pool
Salt,Above Ground
Parking Spaces
2
Total Parking Spaces
4.00
Parking Description
Attached
Garage Spaces
2
Building Description
Style
2-Storey
Home Type
House
Subtype
Detached
Year Built
16-30
Property Orientation
North
Exterior Finish
Vinyl Siding
Sewers
Sewers
Water Supply
Municipal
Possession Date
No Data
Style
2-Storey
Home Type
House
Subtype
Detached
Year Built
16-30
Property Orientation
North
Exterior Finish
Vinyl Siding
Sewers
Sewers
Water Supply
Municipal
Possession Date
No Data
Community
Community
Village of Russell
Community
Village of Russell
Taxes & Fees
Taxes
$4,866.34 /yr
Tax Year
2026
Occupancy
Owner
Taxes
$4,866.34 /yr
Tax Year
2026
Occupancy
Owner
Room Types
Bathroom
4 Pc Bath
Dimensions 11.29 x 4.95 feet
55.89 sqft
Bathroom
2 Pc Bath
Dimensions 5.18 x 4.79 feet
24.81 sqft
Bathroom
4 Pc Ensuite
Dimensions 8.37 x 9.09 feet
76.08 sqft
Bedroom
-
Dimensions 10.89 x 10.17 feet
110.75 sqft
Bedroom
-
Dimensions 11.29 x 13.32 feet
150.38 sqft
Breakfast
-
Dimensions 11.29 x 6.07 feet
68.53 sqft
Dining Room
-
Dimensions 13.25 x 14.04 feet
186.03 sqft
Kitchen
-
Dimensions 11.29 x 11.25 feet
127.01 sqft
Laundry
-
Dimensions 6.96 x 8.43 feet
58.67 sqft
Living Room
Fireplace
Dimensions 11.58 x 22.74 feet
263.33 sqft
Primary Bedroom
Walk-In Closet(s), 4 Pc Ensuite
Dimensions 11.25 x 15.39 feet
173.14 sqft
Similar Properties(No results)
Mortgage Calculator
Calculate your estimated monthly mortgage payment
Price
$679,900
$
%
%
Monthly payment
By clicking Save, we will calculate your estimated mortgage for all properties using the saved values (down payment percentage, interest rate, and amortization).
The accuracy and applicability of this calculator are not guaranteed.
.png)