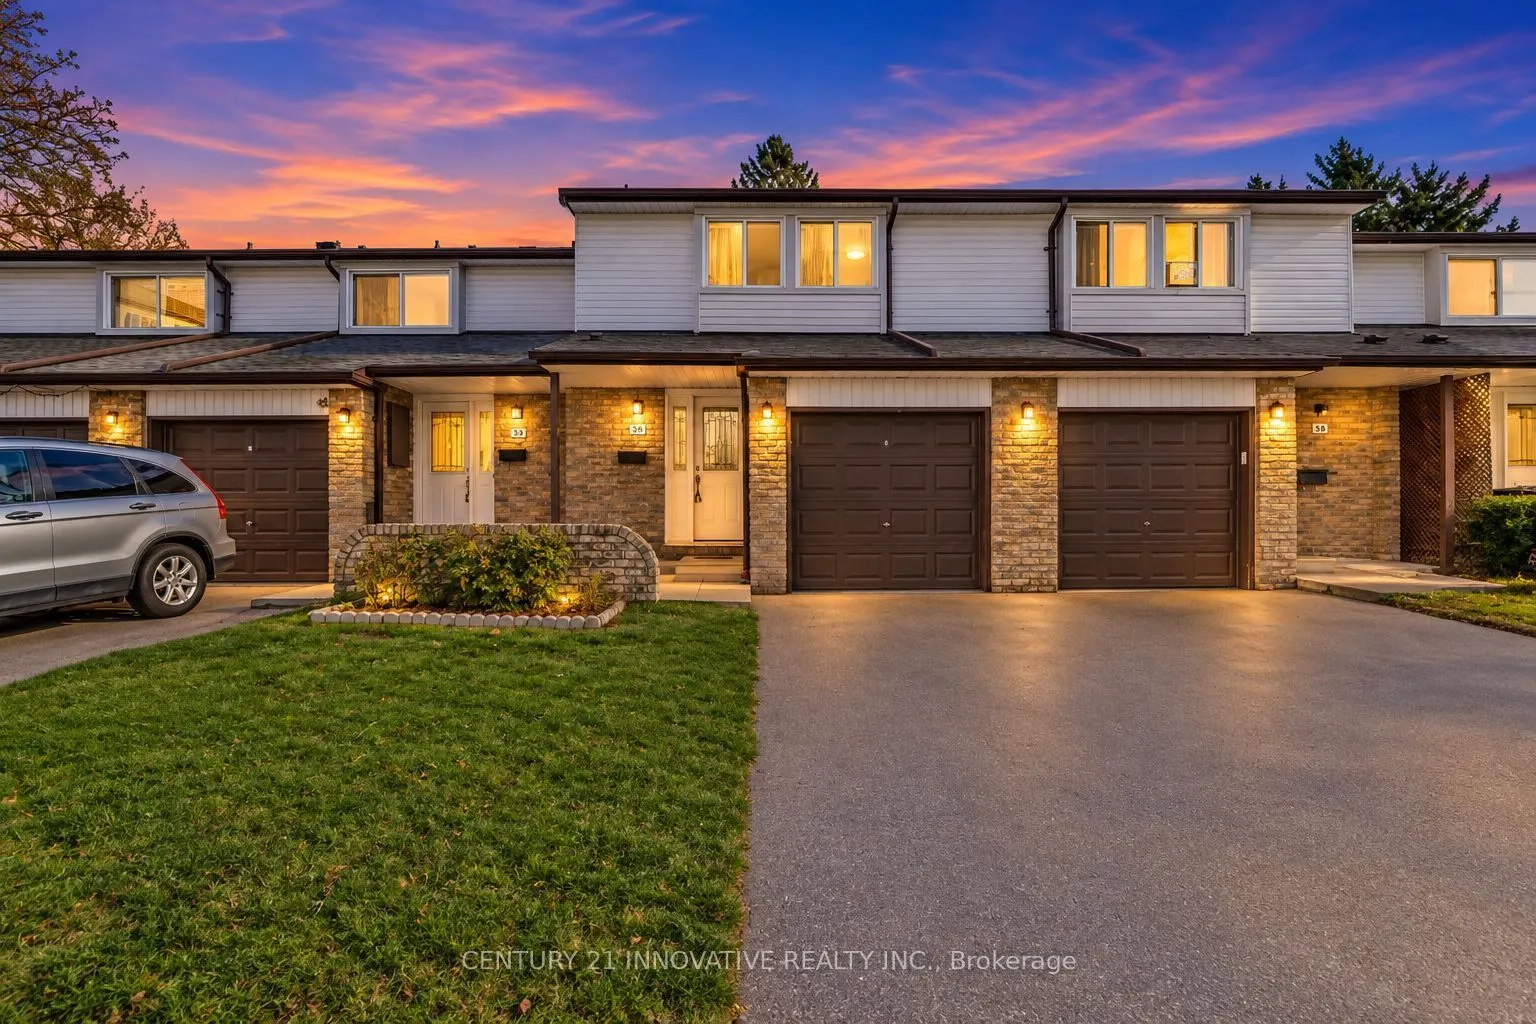
Welcome to 50 Verne Crescent, Unit 36! This extensively renovated 3 bedroom townhome in a family-friendly Scarborough complex features a brand-new finished basement with a luxury 3 piece modern bath. Brand new Renovations including laminate flooring, a new oak staircase, smooth ceilings throughout, ...fresh paint, updated doors and pot lights on the main floor and basement. Brand new updated bathrooms on each level. The refreshed kitchen offers stainless steel appliances, laminate flooring, custom order quartz counter tops and backsplash! Step outside to a private backyard, with a playground just steps away. Additional highlights include a garage with a new automatic opener, generous driveway and ample visitor parking. Conveniently located near two bus stops at **Markham Road & Sheppard Avenue** and **Malvern Street & Sheppard Avenue**, with easy access to Highway 401, schools, parks, Burrows Hall Park and Library, shopping, restaurants, Scarborough Town Centre, Centennial College, Centenary Hospital and the Toronto Zoo. A wonderful move-in-ready family home!
By clicking Save, we will calculate your estimated mortgage for all properties using the saved values (down payment percentage, interest rate, and amortization).
The accuracy and applicability of this calculator are not guaranteed.
.png)