Sign In or Create a Free Account to see full details of this property
Key Facts
Key facts for 133 Marcel Brunelle Drive
Property Type
House, 2-Storey
Parking
Attached 2 garage, 4 parking
MLS #
E14151270
Size
2500-3000 sqft
Basement
Finished,Separate Entrance
Listed on
2026-11-05
Lot size
46 x 105.0
Tax
$11,243 /yr
Days on Market
0
Approximate Age
-
Maintenance Fee
-
Description
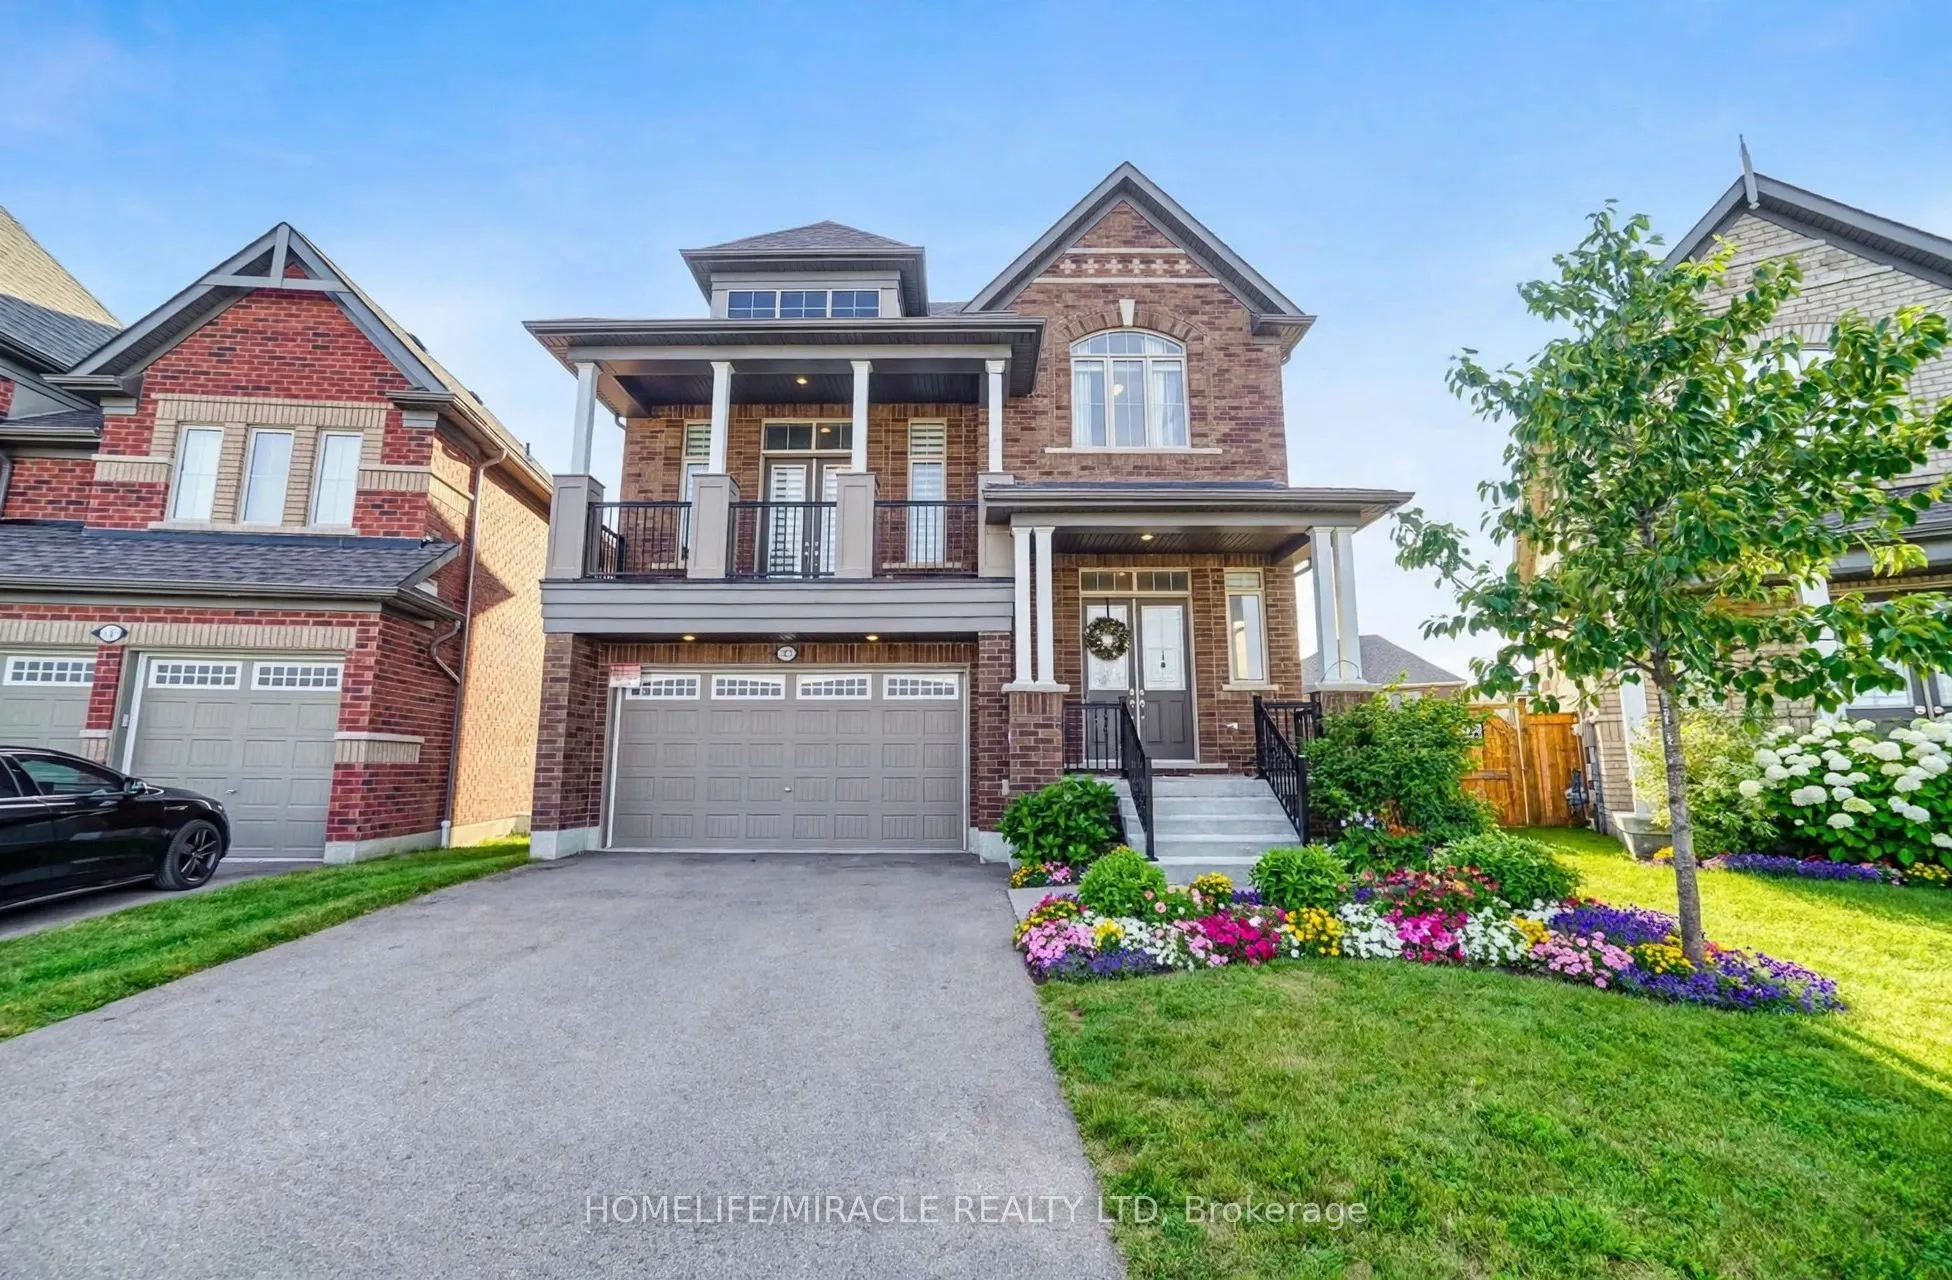
Must See House !! Welcome to this stunning, fully upgraded LEGAL duplex, ideally situated on a premium pie-shaped lot with unobstructed views of the park right across the street! Offering over 3,500 sq. ft. of luxurious finished living space, this exceptional property combines upscale living, functi...onality, and excellent income potential.The fully finished legal basement apartment features 2 spacious bedrooms, a separate entrance, and its own laundry. Currently rented for $2,000 per month, providing an excellent opportunity for additional rental income.The elegant main floor features a versatile den, perfect for a home office or an additional bedroom. The beautifully upgraded kitchen showcases extended cabinetry, a stylish coffee bar, a spacious breakfast area with walkout to the deck, a large centre island with a deep sink, and a gas stove.The impressive mid-level family room boasts soaring 16-ft ceilings and a large balcony overlooking the park-an ideal space for relaxing and entertaining. Enjoy the beautiful park directly across the street throughout the year, with open green space and outdoor recreation right at your doorstep.All bedrooms are generously sized with ample storage. The luxurious primary retreat features an oversized walk-in closet and a 5-piece ensuite with a jacuzzi tub, separate standing shower, double sinks, and a toilet with bidet.Enjoy the added convenience of no sidewalk and parking for up to 6 vehicles!Luxury upgrades, a premium pie-shaped lot, unobstructed park views, a $2,000/month basement rental income, and over 3,500 sq. ft. of living space-this is a rare opportunity to own an exceptional home that truly has it all!
Full Property Details
Interior
Bedrooms
4
Bedrooms Plus
2
Total Bedrooms
6
Washrooms
4
Square Footage
2500-3000 sqft
Basement
Finished,Separate Entrance
Heating Source
Gas
Heating Fuel
Forced Air
Air Conditioning
Central Air
Family Room
Yes
Kitchens
2
Total Kitchens
2
Fireplace Features
Yes
Bedrooms
4
Bedrooms Plus
2
Total Bedrooms
6
Washrooms
4
Square Footage
2500-3000 sqft
Basement
Finished,Separate Entrance
Heating Source
Gas
Heating Fuel
Forced Air
Air Conditioning
Central Air
Family Room
Yes
Kitchens
2
Total Kitchens
2
Fireplace Features
Yes
Exterior
Depth
105.0
Front
46.0
Lot Size
46 x 105.0 ft
Pool
None
Parking Spaces
4
Total Parking Spaces
6.00
Parking Description
Attached
Garage Spaces
2
Depth
105.0
Front
46.0
Lot Size
46 x 105.0 ft
Pool
None
Parking Spaces
4
Total Parking Spaces
6.00
Parking Description
Attached
Garage Spaces
2
Building Description
Style
2-Storey
Home Type
House
Subtype
Detached
Property Orientation
North
Exterior Finish
Brick
Sewers
Sewers
Water Supply
Municipal
Possession Date
No Data
Style
2-Storey
Home Type
House
Subtype
Detached
Property Orientation
North
Exterior Finish
Brick
Sewers
Sewers
Water Supply
Municipal
Possession Date
No Data
Community
Community
Rural Whitby
Community
Rural Whitby
Taxes & Fees
Taxes
$11,243 /yr
Tax Year
2026
Occupancy
Owner+Tenant
Taxes
$11,243 /yr
Tax Year
2026
Occupancy
Owner+Tenant
Similar Properties(No results)
Mortgage Calculator
Calculate your estimated monthly mortgage payment
Price
$1,449,000
$
%
%
Monthly payment
By clicking Save, we will calculate your estimated mortgage for all properties using the saved values (down payment percentage, interest rate, and amortization).
The accuracy and applicability of this calculator are not guaranteed.
.png)