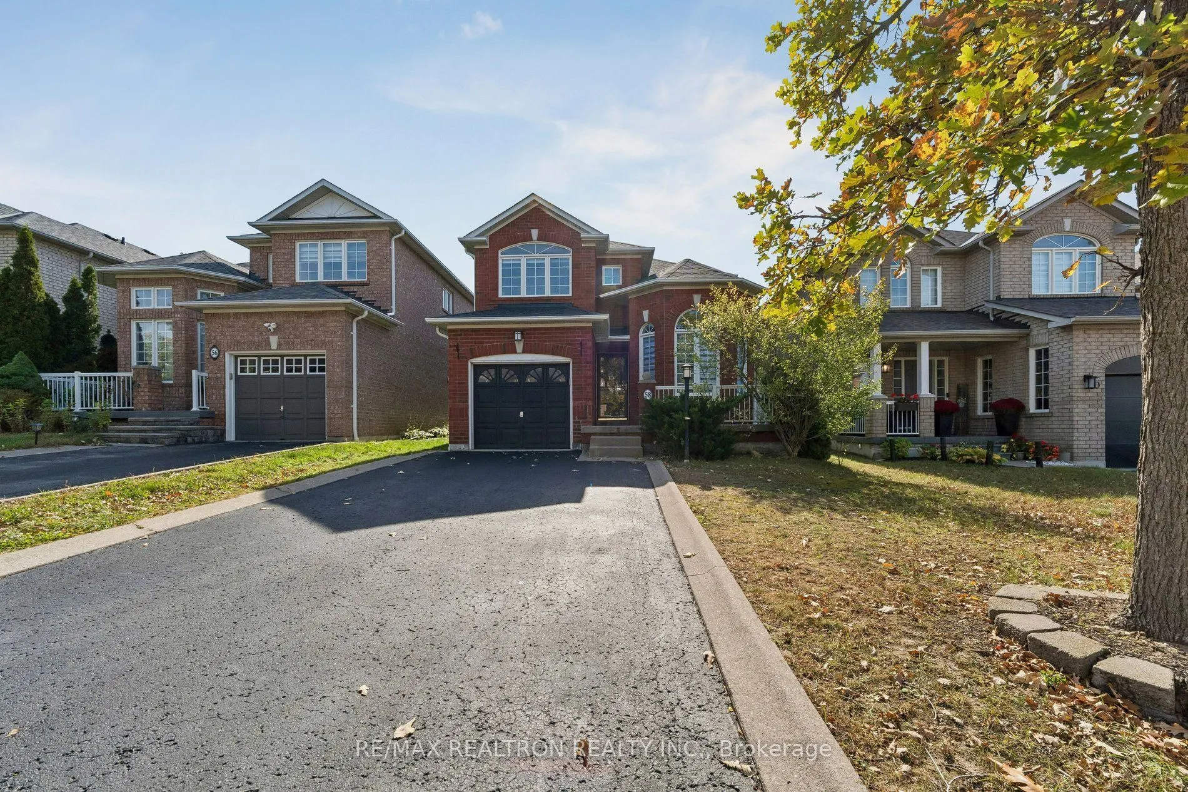
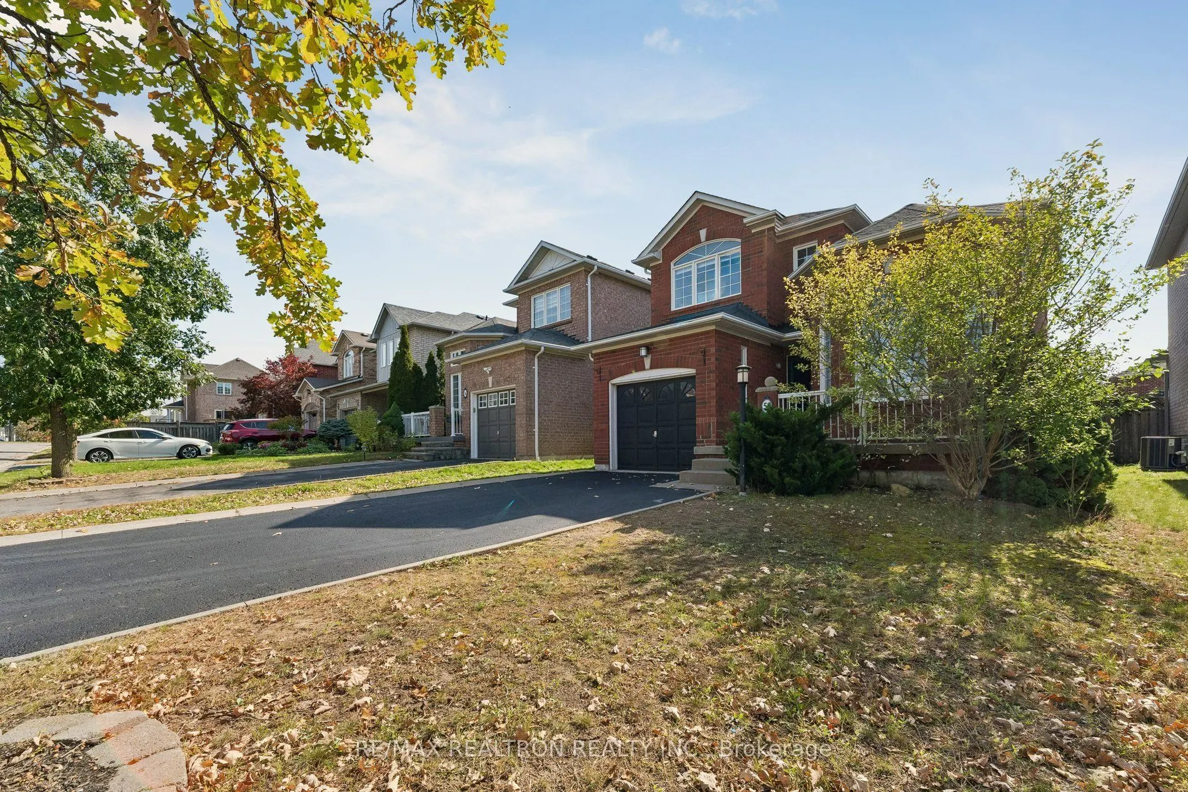
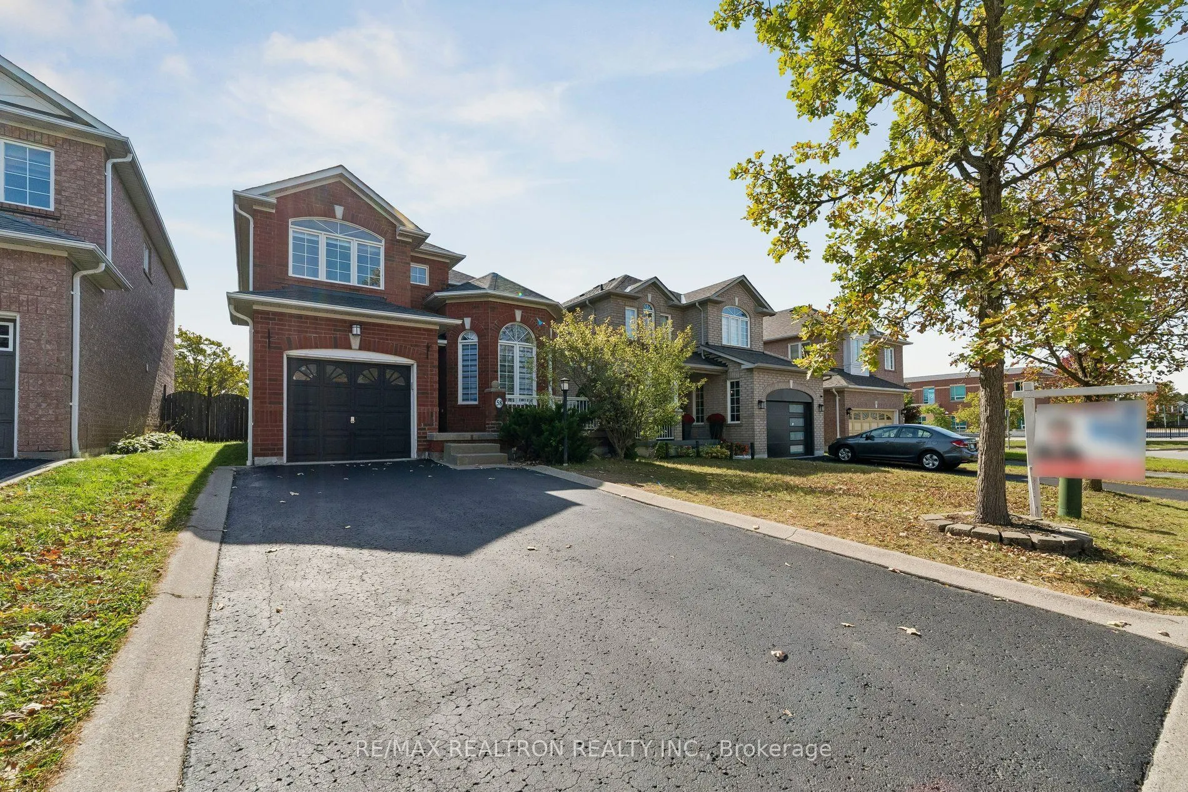
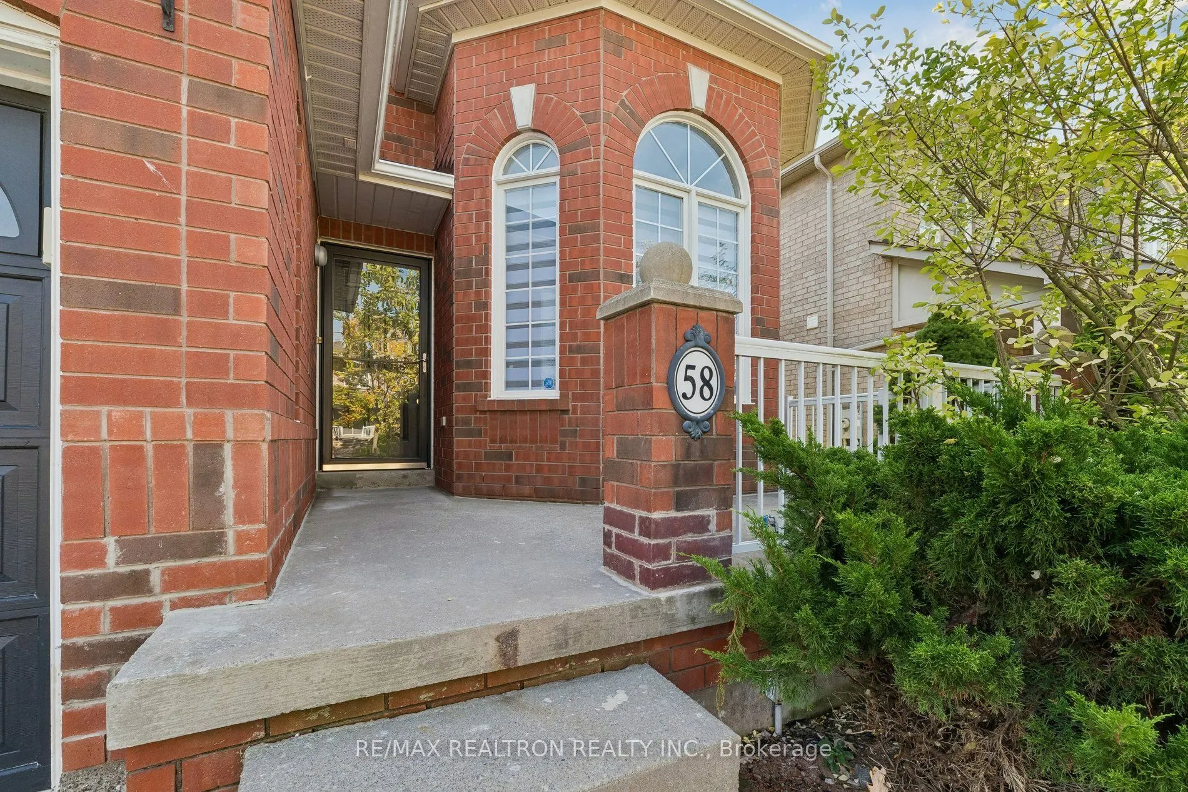
Sign In or Create a Free Account to see full details of this property
Key Facts
Key facts for 58 Lurosa Crescent
Property Type
House, 2-Storey
Parking
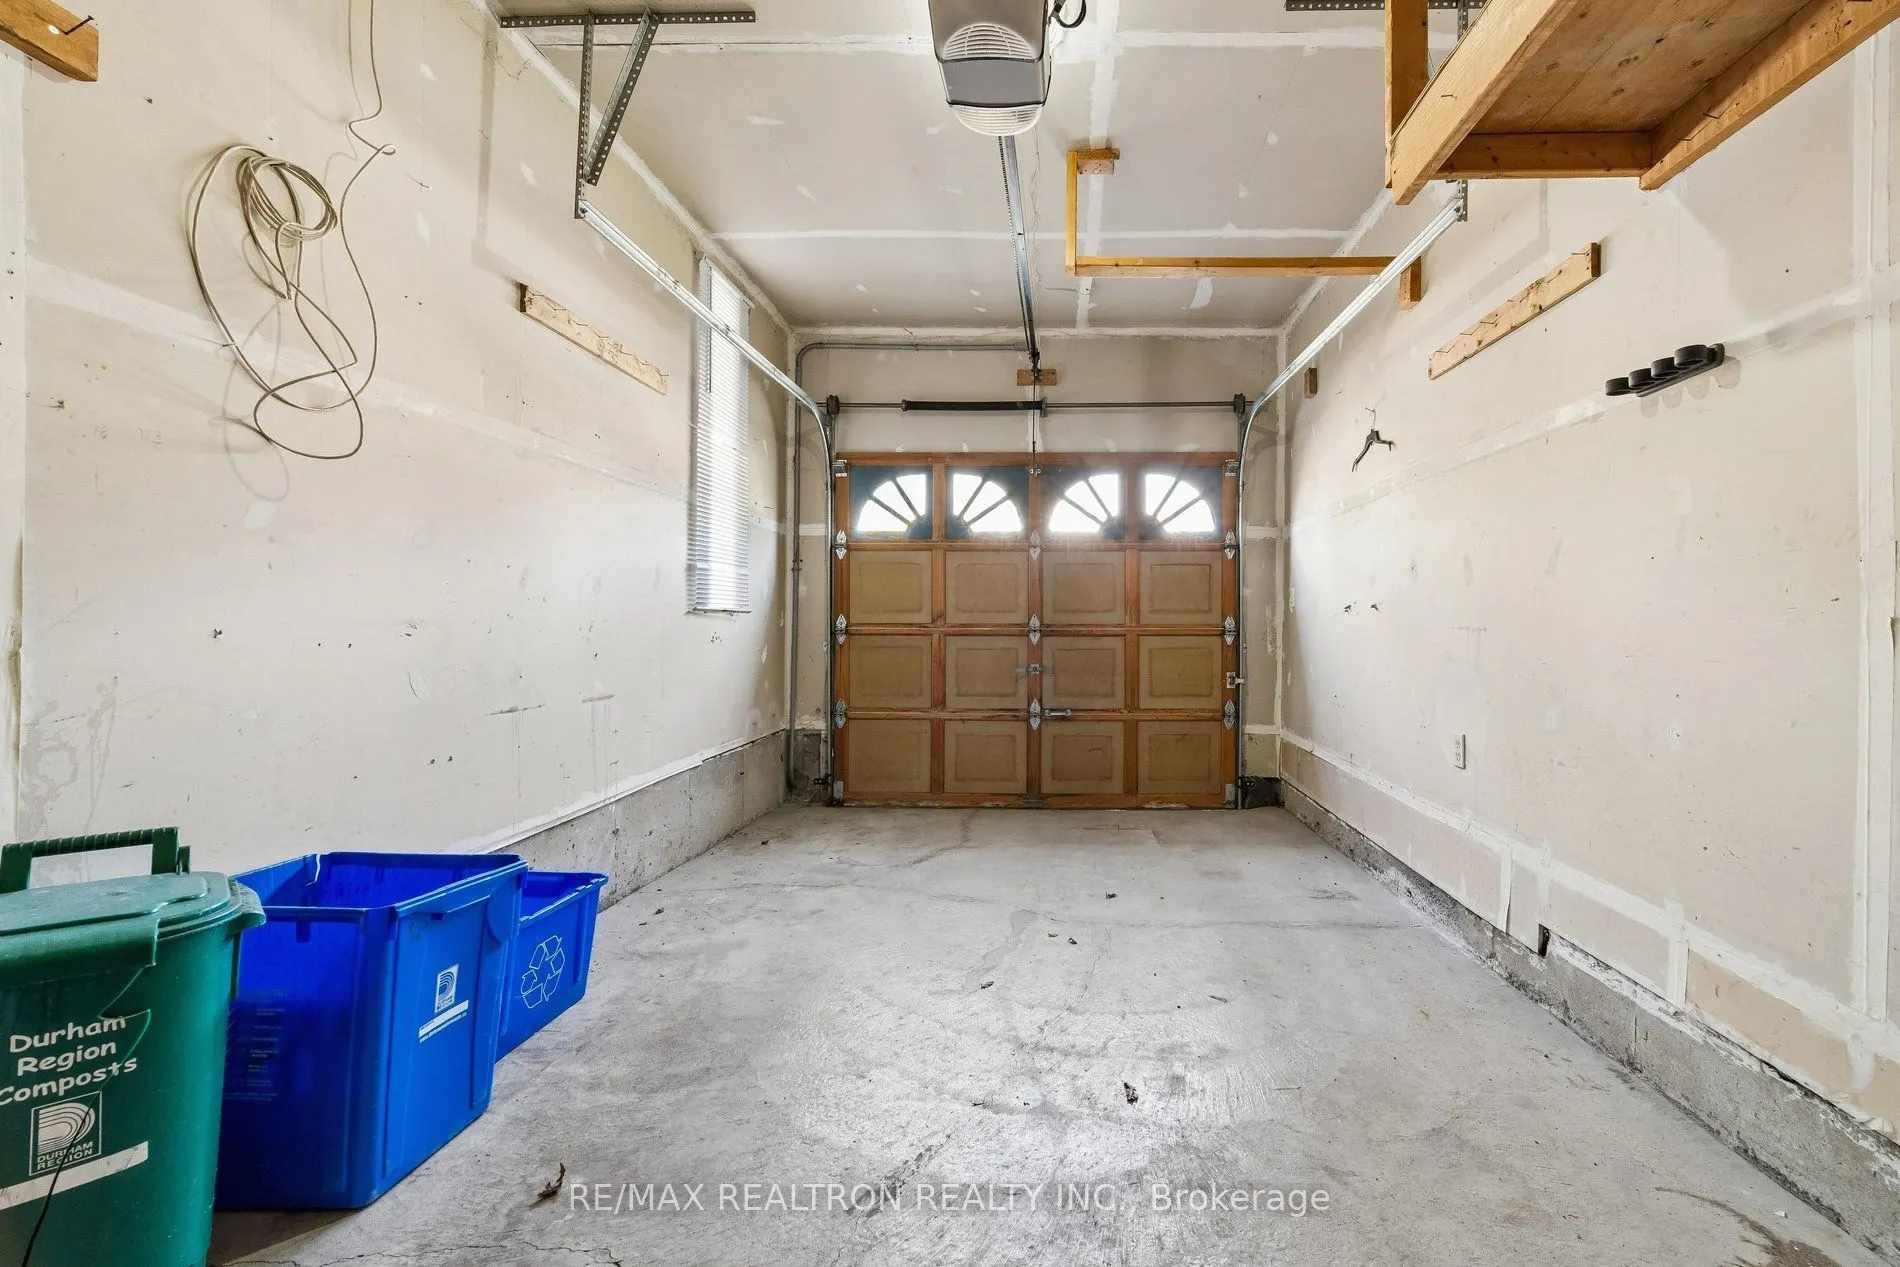
Attached 1 garage, 4 parking
MLS #
E13882250
Size
1500-2000 sqft
Basement
Finished,Full
Listed on
2026-10-09
Lot size
34 x 109.91
Tax
$7,645.17 /yr
Days on Market
4
Approximate Age
-
Maintenance Fee
-
Description
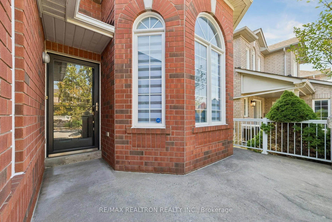
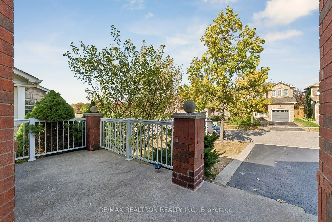
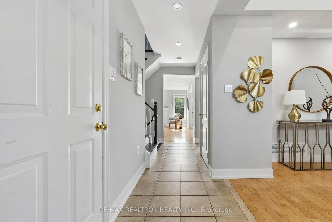
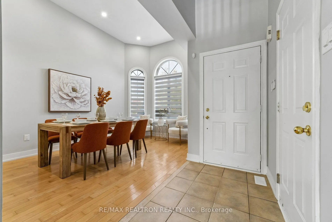
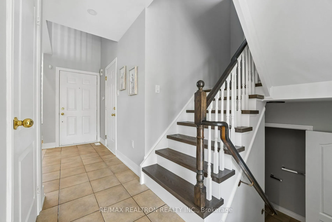
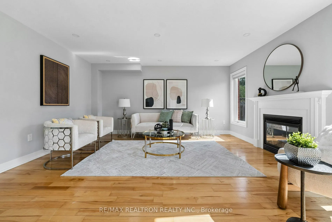
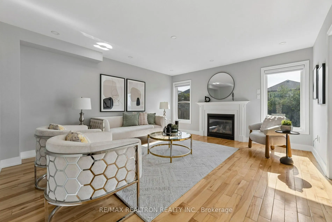
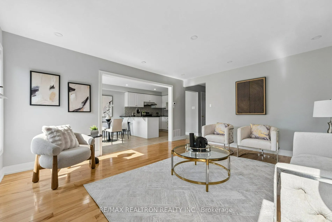
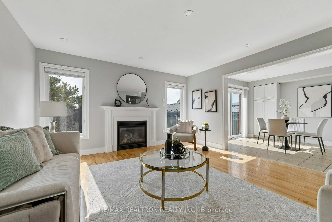
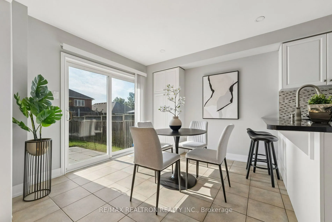
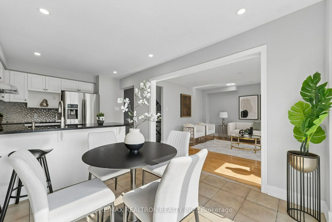
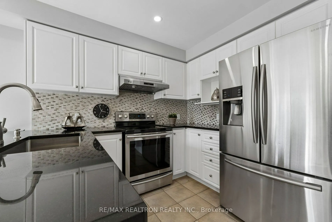
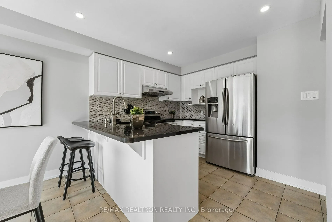
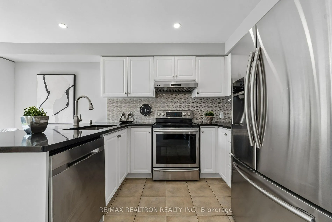
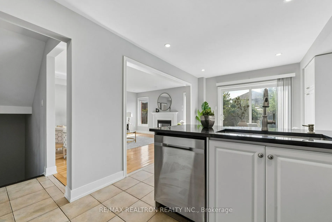
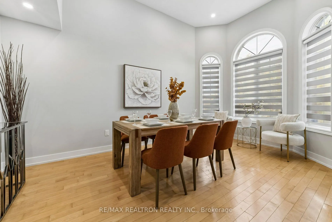
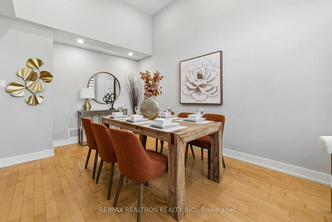
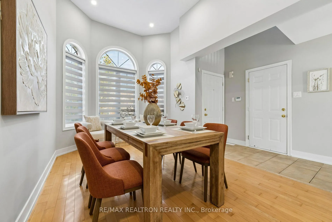
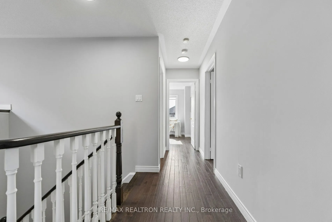
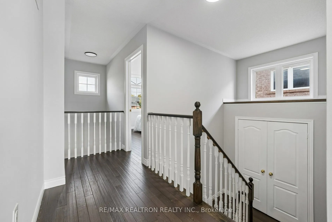
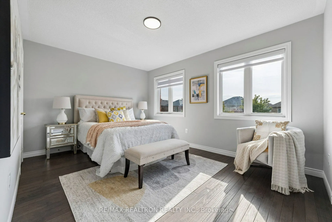
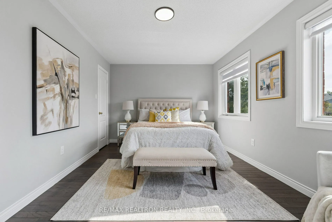
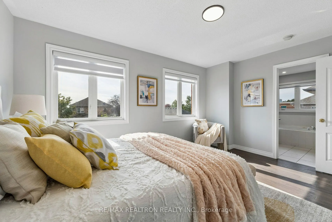
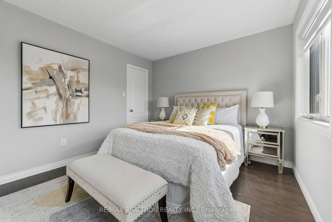
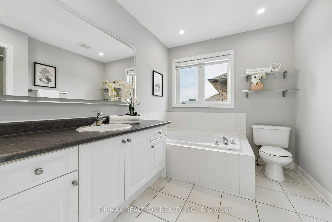
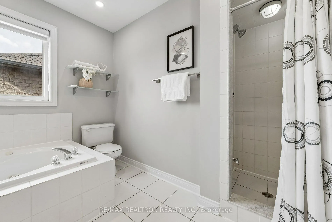
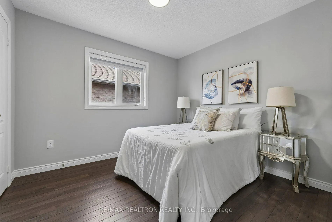
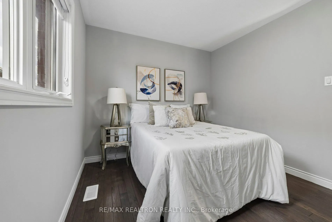
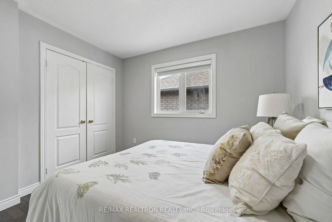
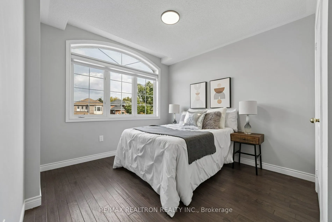
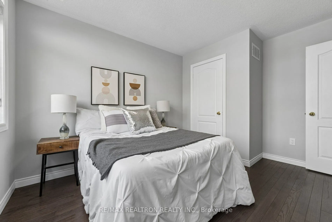
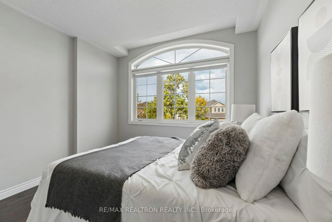
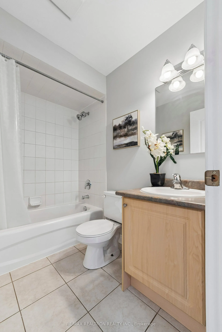
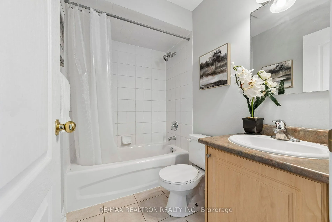
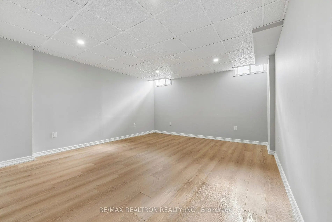
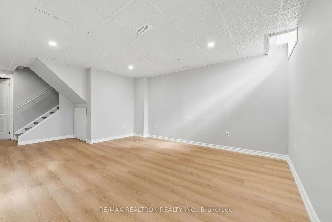
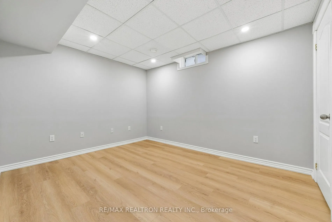
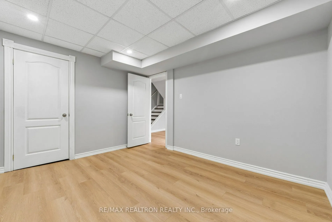
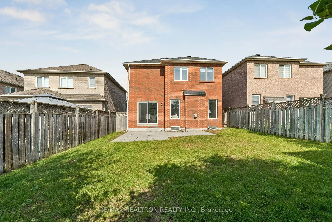
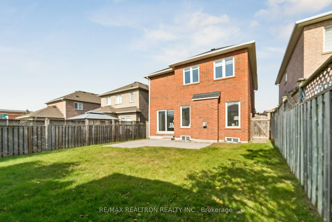
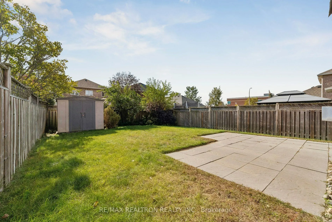
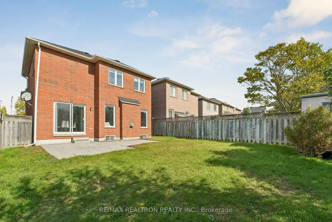
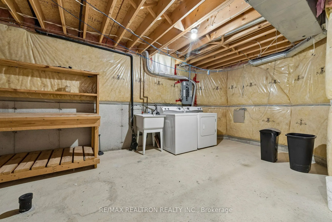
Welcome to 58 Lurosa Crescent, a bright and beautifully maintained family home nestled in the highly desirable Taunton North community of Whitby. **Featuring fresh paint and newly installed basement flooring**, this move-in-ready home offers an inviting open-concept layout. The dramatic living room ...showcases soaring ceilings, impressive arched windows and an abundance of natural light. Hardwood flooring flows through the principal living areas, while the spacious family room offers a cozy gas fireplace and plenty of room for everyday family living and entertaining. The bright, functional kitchen features granite countertops, ample cabinetry, stainless-steel appliances, stylish backsplash and a convenient breakfast bar. The adjoining breakfast area offers a walkout to the fully fenced backyard with a large patio-perfect for summer BBQs, outdoor dining and entertaining. Upstairs offers comfortable bedrooms, including a spacious primary retreat with ensuite access. **The finished basement, enhanced with brand-new flooring**, provides versatile additional living space with an extra bedroom, ideal for guests, extended family, a home office or recreation space, plus ample storage and a separate laundry/utility area. Situated in a family-friendly neighbourhood close to excellent schools, parks, shopping, restaurants, transit and major highways. A wonderful opportunity to own a freshly updated, well-cared-for home in one of Whitby's sought-after communities. Move in and enjoy!
By clicking Save, we will calculate your estimated mortgage for all properties using the saved values (down payment percentage, interest rate, and amortization).
The accuracy and applicability of this calculator are not guaranteed.
.png)