Sign In or Create a Free Account to see full details of this property
Key Facts
Key facts for 53 Emmas Way
Property Type
Townhome, 3-Storey
Parking
Built-In 1 garage, 2 parking
MLS #
E13095576
Size
1500-2000 sqft
Basement
None
Listed on
2026-05-07
Lot size
15 x 71.52
Tax
$5,728.30 /yr
Days on Market
159
Approximate Age
0-5
Maintenance Fee
-
Description
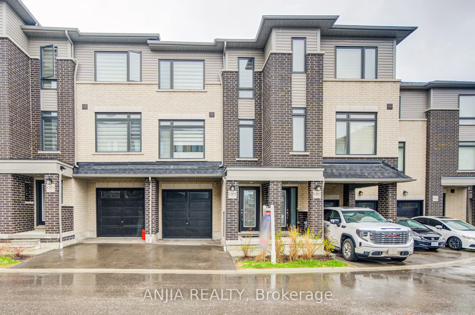
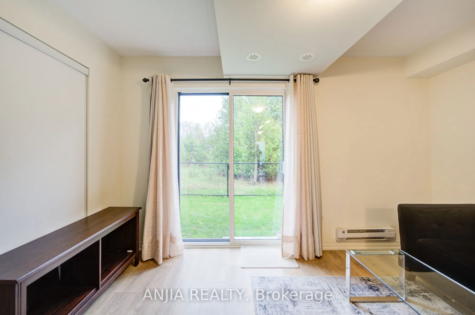
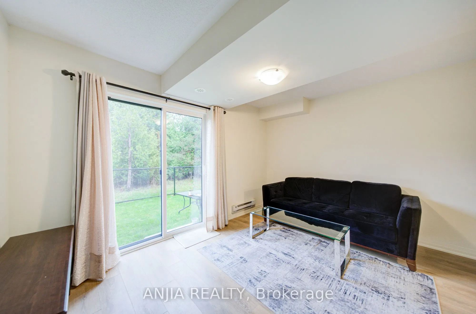
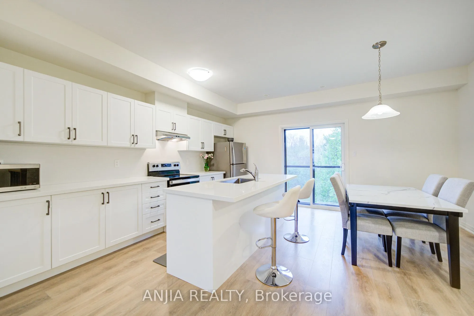
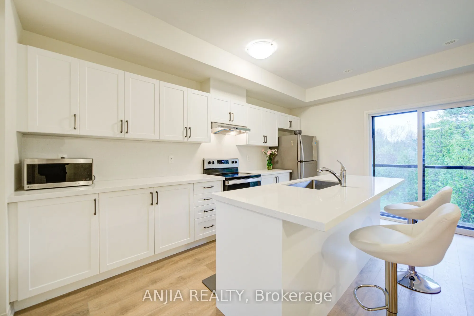
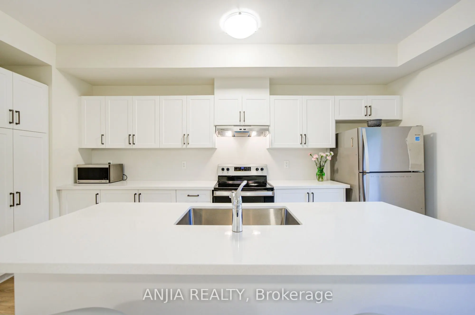
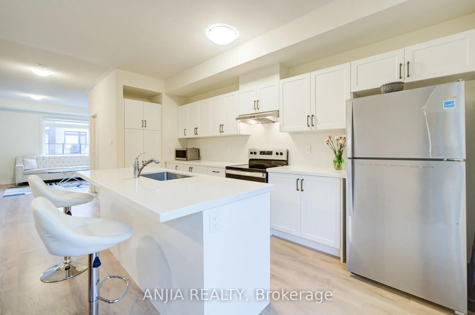
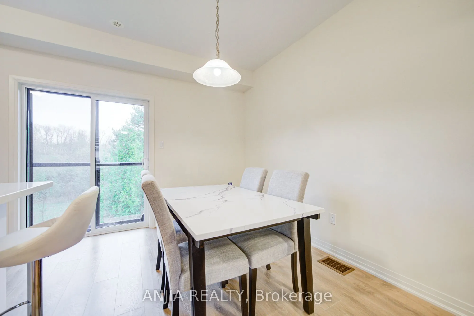
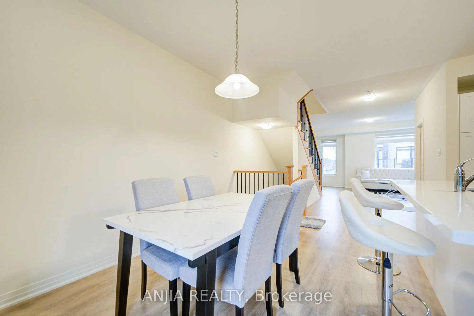
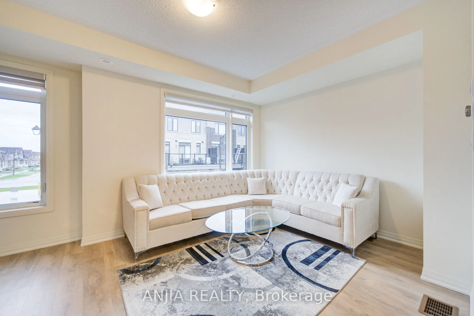
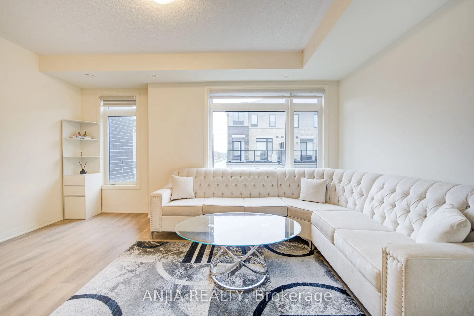
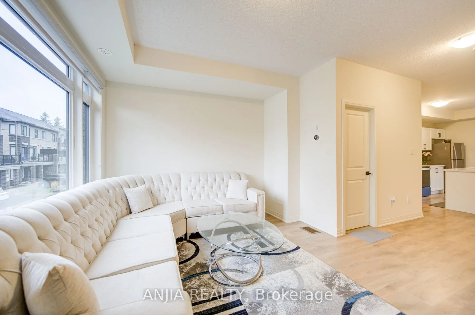
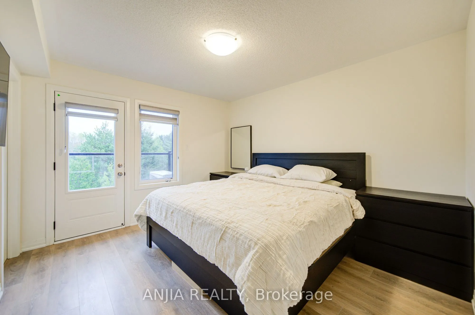
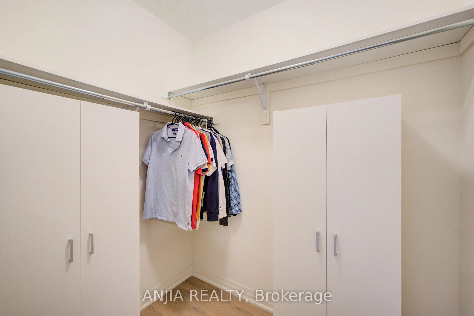
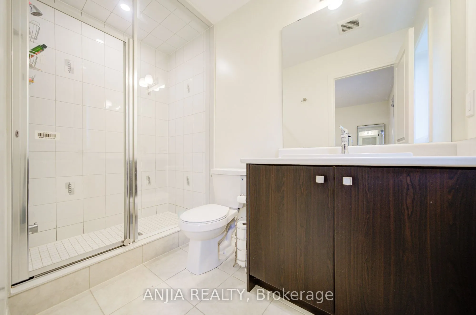
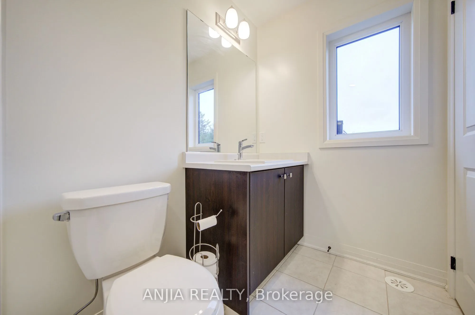
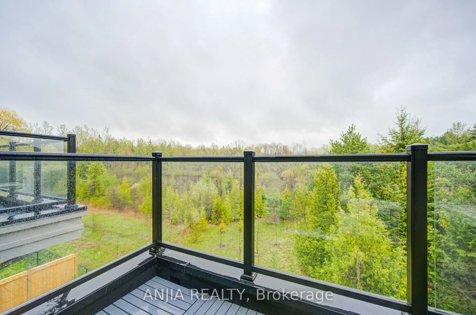
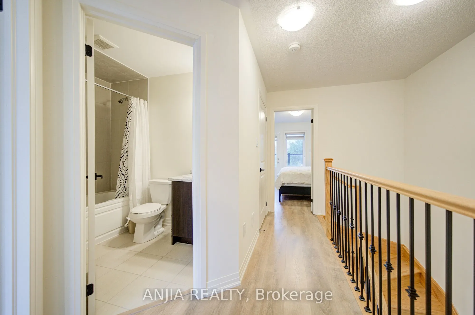
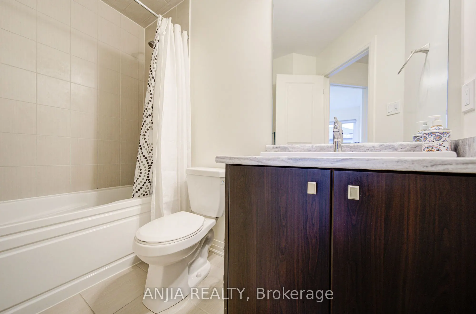
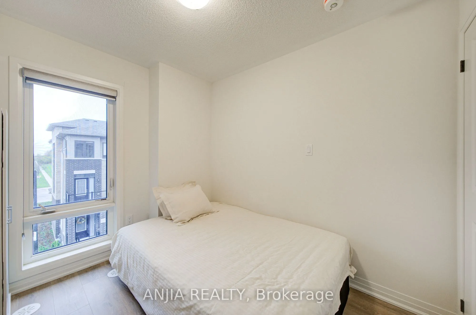
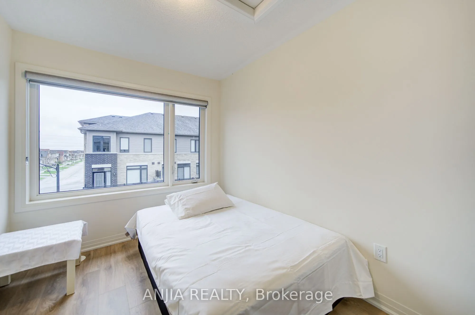
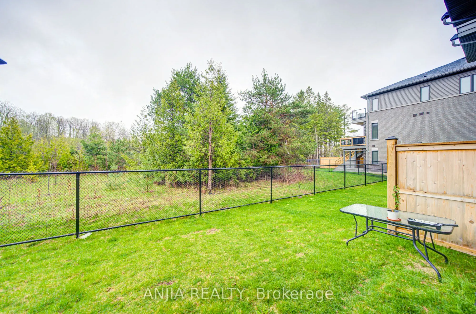
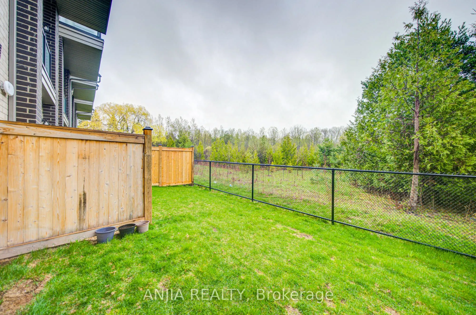
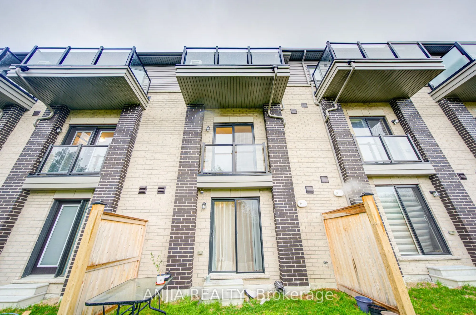
Only 2 Years New, Stunning 3-Bedroom, 3-Bath Turn-Key Townhouse Offering Nearly 1,700 Sq Ft Of Living Space! Situated On A Premium Ravine Lot, Featuring 9' Ceilings And Laminate Flooring Throughout. Chef-Inspired Kitchen Fully Loaded With S.S Appliances, Quartz Countertops & Centre Island. Massive O...pen-Concept Living/Dining Area Perfect For Entertaining, Complemented By Oversized Windows Overlooking The Ravine. Spacious Primary Bedroom Featuring A 4-Piece Ensuite, Walk-In Closet & Private Balcony. The 2nd & 3rd Bedrooms Are Generously Sized With Large Windows, Built-In Closets. Ground Floor Features A Spacious Family Room With Direct Garage Access, Perfect As Additional Living Space Or Home Office. Upgraded Staircase With Iron Pickets Adds Elegance Throughout. Unbeatable Whitby Location! Walking Distance To Taunton Gardens & Smart Centres & Tons Of Dining Options. Minutes To Hwy 401/407/412 & Whitby GO Station. Close To Great Schools, McKinney Park & Community Centre. Enjoy Convenient, Close To Nature, Low-Maintenance Living In One Of Whitby's Most Desirable Communities!
Full Property Details
Interior
Bedrooms
3
Total Bedrooms
3
Washrooms
3
Square Footage
1500-2000 sqft
Basement
None
Heating Source
Gas
Heating Fuel
Forced Air
Air Conditioning
Central Air
Family Room
Yes
Kitchens
1
Total Kitchens
1
Fireplace Features
No
Bedrooms
3
Total Bedrooms
3
Washrooms
3
Square Footage
1500-2000 sqft
Basement
None
Heating Source
Gas
Heating Fuel
Forced Air
Air Conditioning
Central Air
Family Room
Yes
Kitchens
1
Total Kitchens
1
Fireplace Features
No
Exterior
Depth
71.52
Front
15.15
Lot Size
15 x 71.52 ft
Pool
None
Parking Spaces
2
Total Parking Spaces
2.00
Parking Description
Built-In
Garage Spaces
1
Depth
71.52
Front
15.15
Lot Size
15 x 71.52 ft
Pool
None
Parking Spaces
2
Total Parking Spaces
2.00
Parking Description
Built-In
Garage Spaces
1
Building Description
Style
3-Storey
Home Type
Townhome
Subtype
Att/Row/Townhouse
Year Built
0-5
Property Orientation
East
Exterior Finish
Brick
Sewers
Sewers
Water Supply
Municipal
Possession Date
No Data
Style
3-Storey
Home Type
Townhome
Subtype
Att/Row/Townhouse
Year Built
0-5
Property Orientation
East
Exterior Finish
Brick
Sewers
Sewers
Water Supply
Municipal
Possession Date
No Data
Community
Community
Taunton North
Community
Taunton North
Taxes & Fees
Taxes
$5,728.30 /yr
Tax Year
2025
Taxes
$5,728.30 /yr
Tax Year
2025
Room Types
Bedroom 2
Laminate, B/I Closet, Large Window
Dimensions 8.2 x 9.81 feet
80.44 sqft
Bedroom 3
Laminate, B/I Closet, Large Window
Dimensions 8.01 x 9.81 feet
78.58 sqft
Dining Room
Laminate
Dimensions 8.6 x 12.4 feet
106.64 sqft
Kitchen
Stainless Steel Appl, W/O To Balcony, Centre Island
.png)